

500 Commonwealth Avenue, Elgin, Illinois 60123
Sorry, we are updating photos, please update this page in 15 minutes
$169,000
|
Sold
|
|
| Status: | Closed |
| Sqft: | 1,450 |
| Cost/Sqft: | $117 |
| Beds: | 3 |
| Baths: | 2 |
| Year Built: | 1952 |
| Property Taxes: | $4,525 |
| Days On Market: | 4157 |
| Lot Size: | 0,00 |
Description
Spacious, bright, 4 bed/2 ba ranch home in premium location across from Wing Park Golf Course! Recently updated kitchen with custom tile floor and granite counters. Refinished hardwood throughout main living area and 3 bedrooms. Huge finished lower level ideally set up as an in-law or teenager suite complete with family room, separate kitchen, generous bedroom with wic and full bath. Fenced in private yard w/shed.
Property Specifics
| Single Family | |
| — | |
| Ranch | |
| 1952 | |
| Full | |
| Cedar | |
| Asphalt | |
| — | |
| No | |
| — |
| Kane | |
| — | |
| 0 / Not Applicable | |
| None | |
| Public | |
| Public Sewer | |
| Central Air | |
| Natural Gas, Forced Air | |
| 08953720 | |
| 0611355007 |
Property History
| DATE: | EVENT: | PRICE: | SOURCE: |
|---|---|---|---|
| 21 May, 2008 | Sold | $135,000 | MRED MLS |
| 7 Apr, 2008 | Under contract | $149,900 | MRED MLS |
| — | Last price change | $164,900 | MRED MLS |
| 31 Jan, 2008 | Listed for sale | $172,900 | MRED MLS |
| 22 Feb, 2011 | Sold | $80,000 | MRED MLS |
| 13 Aug, 2010 | Under contract | $90,000 | MRED MLS |
| 4 Aug, 2010 | Listed for sale | $90,000 | MRED MLS |
| 30 Jul, 2015 | Sold | $169,000 | MRED MLS |
| 20 Jun, 2015 | Under contract | $169,000 | MRED MLS |
| 15 Jun, 2015 | Listed for sale | $169,000 | MRED MLS |
Sorry, we are updating photos, please update this page in 15 minutes
Room Specifics
All Bedroom Info:
Total Bedrooms: 4
Bedrooms Above Ground: 3
Bedrooms Below Ground: 1
Total Bedrooms: 4
Bedrooms Above Ground: 3
Bedrooms Below Ground: 1
Second Bedroom Info:
Dimensions: —
Location: —Dimensions: —
Floor Type: Carpet
Third Bedroom Info:
Dimensions: —
Location: —Dimensions: —
Floor Type: Hardwood
Fourth Bedroom Info:
Dimensions: —
Location: —Dimensions: —
Floor Type: Ceramic Tile
Bathroom Info:
Full Bathrooms: 2
Partial Bathrooms: 0Full Bathrooms: 2
Bathroom Amenities: —
Bathroom in Basement: 1
Kitchen Info:
Dimensions: —
Location: —Dimensions: —
Floor Type: Ceramic Tile
Features: Eating Area-Table Space
Laundry Room Info:
Dimensions: —
Location: —Dimensions: —
Floor Type: Other
Living Room Info:
Dimensions: —
Location: —Dimensions: —
Floor Type: Hardwood
Family Room Info:
Dimensions: —
Location: —Dimensions: —
Floor Type: Ceramic Tile
Additional Rooms Info:
Rooms: No additional rooms
Basement: FullRooms: No additional rooms
Other Specifics
| 1 | |
| Block | |
| Garage | |
| — | |
| — | |
| — | |
| Patio | |
| Fenced Yard | |
| 57X189X57X189 | |
| Full | |
| None | |
| — | |
| Range, Microwave, Dishwasher, Refrigerator, Disposal | |
| Not in DB | |
| Sidewalks, Street Lights, Street Paved, Other | |
| — | |
| — |
Tax History
| Year | Property Taxes |
|---|---|
| 2008 | $4,083 |
| 2011 | $4,299 |
| 2015 | $4,525 |
Contact Agent
Nearby Similar Homes
987 South Street, Elgin, Illinois 60123
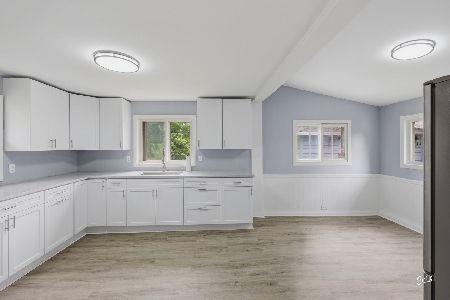
For Sale
$289,900
2 beds / 2.0 baths / 1,000 ft2
Single Family / Built: 1930
99
720 Adams Street, Elgin, Illinois 60123

For Sale
$269,900
3 beds / 1.1 baths / 1,577 ft2
Single Family / Built: 1933
180
225 Aldine Avenue, Elgin, Illinois 60123
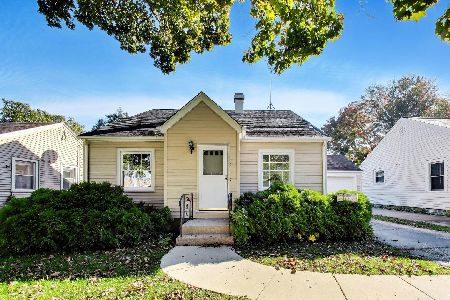
For Sale
$289,000
2 beds / 2.0 baths / 1,456 ft2
Single Family / Built: 1940
9

129 Dubois Avenue, Elgin, Illinois 60123
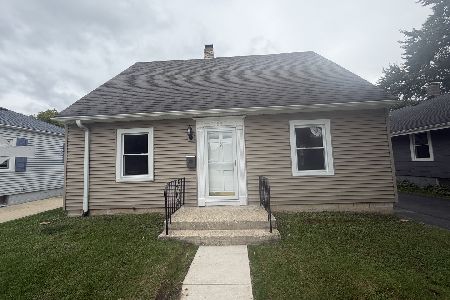
For Sale
$299,900
3 beds / 2.0 baths / 1,170 ft2
Single Family / Built: 1952
37
124 Commonwealth Avenue, Elgin, Illinois 60123
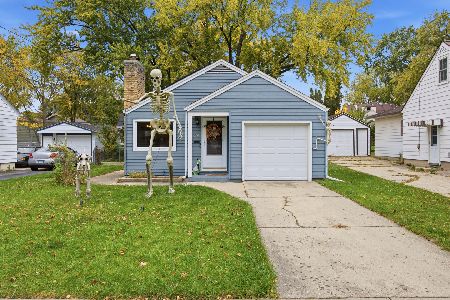
For Sale
$285,000
2 beds / 1.1 baths / 1,026 ft2
Single Family / Built: 1950
3
Nearby Sold Comparables
500 Commonwealth Avenue, Elgin, Illinois 60123

Sold
$90,000
2 beds / 1.1 baths / 726 ft2
Single Family / Built: 1953
5933
472 Commonwealth Avenue, Elgin, Illinois 60123
Sold
$52,000
3 beds / 1.0 baths / 1,328 ft2
Single Family / Built: 1900
5311
506 Commonwealth Avenue, Elgin, Illinois 60123

Sold
$194,900
3 beds / 2.0 baths / 1,362 ft2
Single Family / Built: 1946
2413
468 Commonwealth Avenue, Elgin, Illinois 60123
Sold
$169,900
2 beds / 1.0 baths / 864 ft2
Single Family / Built: 1954
2430
464 Commonwealth Avenue, Elgin, Illinois 60123
Sold
$119,900
3 beds / 2.0 baths / 1,304 ft2
Single Family / Built: 1955
4160
Contact Agent
Listing Provided By
Grid 7 Properties
