

4641 Wolcott Avenue, Lincoln Square, Chicago, Illinois 60640
Sorry, we are updating photos, please update this page in 15 minutes
$900,000
|
Sold
|
|
| Status: | Closed |
| Sqft: | 4,400 |
| Cost/Sqft: | $227 |
| Beds: | 4 |
| Baths: | 5 |
| Year Built: | 2006 |
| Property Taxes: | $15,429 |
| Days On Market: | 6714 |
| Lot Size: | 0,00 |
Description
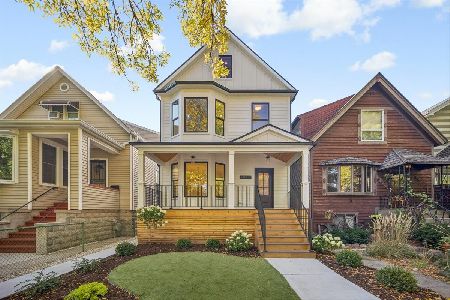
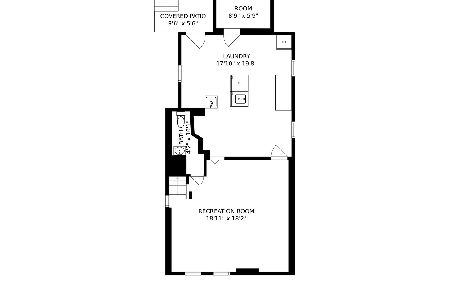
Lincoln Sq custom built home on over-sized lot. Exotic Brzln walnut flr, cstm oversized wndws, 12' tray ceilings, skylights. Profnl grade kit'n w/ Viking dbl-oven, lrg counters, great for entertaining. Finished bsmt w/full wetbar. All bths w/intricate tile work & hi-end fxtrs. Lrg fncd yrd w/frplc. Walk 2 brown line+Metra.
Property Specifics
| Single Family | |
| — | |
| Traditional | |
| 2006 | |
| Full | |
| Brick | |
| — | |
| — | |
| No | |
| — |
| Cook | |
| — | |
| 0 / Not Applicable | |
| None | |
| Lake Michigan | |
| Public Sewer | |
| Central Air | |
| Natural Gas, Forced Air | |
| 06933873 | |
| 14182080230000 |
Nearby Schools
| NAME: | DISTRICT: | DISTANCE: | |
|---|---|---|---|
|
Grade School
Mcpherson Elementary School |
299 | — | |
|
Middle School
Mcpherson Elementary School |
299 | Not in DB | |
|
High School
Amundsen High School |
299 | Not in DB | |
Property History
| DATE: | EVENT: | PRICE: | SOURCE: |
|---|---|---|---|
| 31 Mar, 2009 | Sold | $900,000 | MRED MLS |
| 1 Feb, 2009 | Under contract | $999,900 | MRED MLS |
| — | Last price change | $1,050,000 | MRED MLS |
| 19 Jun, 2008 | Listed for sale | $1,295,000 | MRED MLS |
Sorry, we are updating photos, please update this page in 15 minutes
Room Specifics
All Bedroom Info:
Total Bedrooms: 4
Bedrooms Above Ground: 4
Bedrooms Below Ground: 0
Total Bedrooms: 4
Bedrooms Above Ground: 4
Bedrooms Below Ground: 0
Second Bedroom Info:
Dimensions: —
Location: —Dimensions: —
Floor Type: Carpet
Third Bedroom Info:
Dimensions: —
Location: —Dimensions: —
Floor Type: Carpet
Fourth Bedroom Info:
Dimensions: —
Location: —Dimensions: —
Floor Type: Carpet
Bathroom Info:
Full Bathrooms: 5
Partial Bathrooms: 1Full Bathrooms: 5
Bathroom Amenities: Whirlpool, Separate Shower, Steam Shower
Bathroom in Basement: 1
Dining Room Info:
Dimensions: —
Location: —Dimensions: —
Floor Type: Hardwood
Kitchen Info:
Dimensions: —
Location: —Dimensions: —
Floor Type: Hardwood
Features: Eating Area-Breakfast Bar, Eating Area-Table Space, Island, Pantry-Walk-in
Living Room Info:
Dimensions: —
Location: —Dimensions: —
Floor Type: Hardwood
Additional Rooms Info:
Rooms: Great Room
Basement: FullRooms: Great Room
Other Specifics
| 2 | |
| Concrete Perimeter | |
| Garage | |
| — | |
| — | |
| — | |
| Patio | |
| Fenced Yard | |
| 25 X 152 | |
| — | |
| Full | |
| Skylight(s), Bar-Wet | |
| Double Oven, Range, Microwave, Dishwasher, Refrigerator, Bar Fridge, Washer, Dryer, Disposal | |
| Not in DB | |
| — | |
| — | |
| Wood Burning, Gas Starter |
Tax History
| Year | Property Taxes |
|---|---|
| 2009 | $15,429 |
Contact Agent
Nearby Similar Homes
1962 Wilson Avenue, Chicago, Illinois 60640
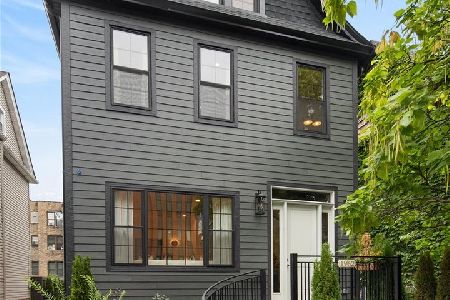
For Sale
$1,950,000
5 beds / 4.1 baths / 4,000 ft2
Single Family / Built: 1900
22
4844 Hermitage Avenue, Chicago, Illinois 60640

For Sale
$1,975,000
6 beds / 4.1 baths / 4,800 ft2
Single Family / Built: 2026
57
4896 Hermitage Avenue, Chicago, Illinois 60640
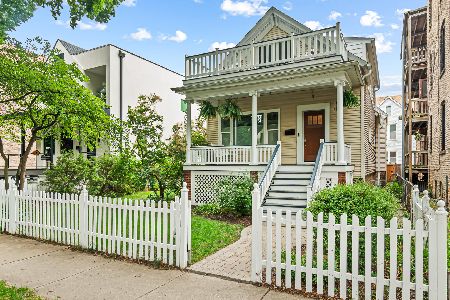
For Sale
$1,000,000
3 beds / 3.0 baths / 0 ft2
Single Family / Built: 1886
23
4401 Hermitage Avenue, Chicago, Illinois 60640
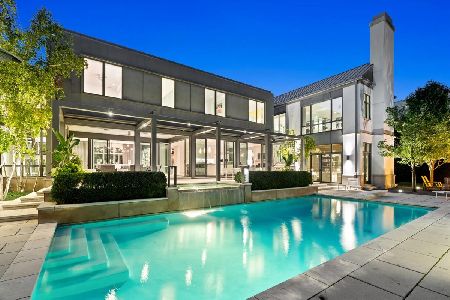
For Sale
$7,995,000
7 beds / 5.2 baths / 12,000 ft2
Single Family / Built: 2013
3
4935 Seeley Avenue, Chicago, Illinois 60625
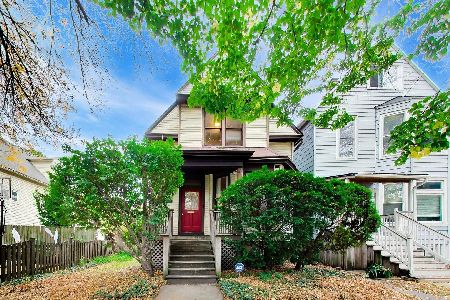
For Sale
$970,000
5 beds / 2.0 baths / 1,824 ft2
Single Family / Built: 1901
3
4926 Seeley Avenue, Chicago, Illinois 60625
For Sale
$1,899,000
4 beds / 4.1 baths / 3,722 ft2
Single Family / Built: 1889
22
Nearby Sold Comparables
4639 Wolcott Street, Chicago, Illinois 60640

Sold
$1,025,000
4 beds / 4.1 baths / 0 ft2
Single Family / Built: —
6407
1826 Leland Avenue, Chicago, Illinois 60640
Sold
$779,000
4 beds / 2.0 baths / 0 ft2
Single Family / Built: —
7077
1822 Leland Avenue, Chicago, Illinois 60640
Sold
$624,900
4 beds / 1.1 baths / 2,540 ft2
Single Family / Built: 1891
2858
1818 Leland Avenue, Chicago, Illinois 60640
Sold
$735,000
4 beds / 1.1 baths / 0 ft2
Single Family / Built: 1895
1961
1913 Leland, Chicago, Illinois 60640
Sold
$699,900
4 beds / 2.1 baths / 0 ft2
Single Family / Built: —
7109
Contact Agent
Listing Provided By
Keller Williams Lincoln Park
