

467 Emery Lane, Elmhurst, Illinois 60126
Subdivision > Berens Park
Sorry, we are updating photos, please update this page in 15 minutes
$928,000
|
Sold
|
|
| Status: | Closed |
| Sqft: | 3,400 |
| Cost/Sqft: | $265 |
| Beds: | 4 |
| Baths: | 5 |
| Year Built: | 2018 |
| Property Taxes: | $0 |
| Days On Market: | 3114 |
| Lot Size: | 0,00 |
Description
ANOTHER FABULOUS HOME BEING BUILT BY ONE OF ELMHURST WELL KNOWN BUILDERS. 4/5 BEDROOMS, 4/5 BATHS, LARGE KITCHEN WITH ISLAND AND SEPERATE EATING AREA. FAMILY ROOM WITH FIRE PLACE,FINISHED BASEMENT,OVERSIZED 2 CAR ATTACHED GARAGE,STEPS TO DESIRABLE BERENS PARK, ONE OF ELMHURSTS BLUE RIBBON AWARD WINNING EMERSON GRADE SCHOOL,EASY ACCESS TO EXPRESSWAYS AND MUCH MORE....
Property Specifics
| Single Family | |
| — | |
| French Provincial | |
| 2018 | |
| Full | |
| Brick, Stone, Other | |
| — | |
| — | |
| No | |
| — |
| Du Page | |
| Berens Park | |
| 0 / Not Applicable | |
| None | |
| Lake Michigan | |
| Sewer-Storm | |
| Central Air, Zoned | |
| Natural Gas, Forced Air, Zoned | |
| 09944945 | |
| 0335305003 |
Nearby Schools
| NAME: | DISTRICT: | DISTANCE: | |
|---|---|---|---|
|
Grade School
Emerson Elementary School |
205 | — | |
|
Middle School
Churchville Middle School |
205 | Not in DB | |
|
High School
York Community High School |
205 | Not in DB | |
Property History
| DATE: | EVENT: | PRICE: | SOURCE: |
|---|---|---|---|
| 16 Apr, 2019 | Sold | $928,000 | MRED MLS |
| 26 Jun, 2018 | Under contract | $899,900 | MRED MLS |
| 7 May, 2018 | Listed for sale | $899,900 | MRED MLS |
Sorry, we are updating photos, please update this page in 15 minutes
Room Specifics
All Bedroom Info:
Total Bedrooms: 5
Bedrooms Above Ground: 4
Bedrooms Below Ground: 1
Total Bedrooms: 5
Bedrooms Above Ground: 4
Bedrooms Below Ground: 1
Second Bedroom Info:
Dimensions: —
Location: —Dimensions: —
Floor Type: Carpet
Third Bedroom Info:
Dimensions: —
Location: —Dimensions: —
Floor Type: Carpet
Fourth Bedroom Info:
Dimensions: —
Location: —Dimensions: —
Floor Type: Carpet
Bathroom Info:
Full Bathrooms: 5
Partial Bathrooms: 1Full Bathrooms: 5
Bathroom Amenities: Separate Shower, Double Sink, Soaking Tub
Bathroom in Basement: 1
Dining Room Info:
Dimensions: —
Location: —Dimensions: —
Floor Type: Hardwood
Kitchen Info:
Dimensions: —
Location: —Dimensions: —
Floor Type: Hardwood
Features: Eating Area-Table Space, Island, Pantry-Closet
Laundry Room Info:
Dimensions: —
Location: —Dimensions: —
Floor Type: Other
Living Room Info:
Dimensions: —
Location: —Dimensions: —
Floor Type: Hardwood
Family Room Info:
Dimensions: —
Location: —Dimensions: —
Floor Type: Hardwood
Additional Rooms Info:
Rooms: Study, Eating Area, Bedroom 5
Basement: FullRooms: Study, Eating Area, Bedroom 5
Other Specifics
| 2 | |
| Concrete Perimeter | |
| Garage | |
| — | |
| — | |
| — | |
| — | |
| — | |
| 55X147 | |
| — | |
| Full | |
| Hardwood Floors, Second Floor Laundry | |
| Double Oven, Microwave, Dishwasher, High End Refrigerator, Washer, Dryer, Disposal, Stainless Steel Appliance(s), Range Hood | |
| Not in DB | |
| Tennis Courts, Sidewalks, Street Lights, Street Paved | |
| — | |
| Gas Starter |
Tax History
| Year | Property Taxes |
|---|
Contact Agent
Nearby Similar Homes
367 Oak Street, Elmhurst, Illinois 60126

For Sale
$1,775,000
5 beds / 5.0 baths / 3,803 ft2
Single Family / Built: 2026
59
466 Ridgeland Avenue, Elmhurst, Illinois 60126

For Sale
$470,000
3 beds / 1.0 baths / 1,113 ft2
Single Family / Built: 1954
38
411 Highview Avenue, Elmhurst, Illinois 60126

For Sale
$415,000
3 beds / 1.0 baths / 1,113 ft2
Single Family / Built: 1954
32
339 Ridgeland Avenue, Elmhurst, Illinois 60126

For Sale
$599,000
3 beds / 2.0 baths / 1,496 ft2
Single Family / Built: 1928
94
511 Armitage Avenue, Elmhurst, Illinois 60126
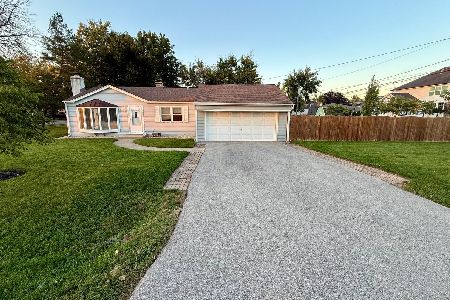
For Sale
$514,900
2 beds / 1.0 baths / 897 ft2
Single Family / Built: 1954
24
407 West Avenue, Elmhurst, Illinois 60126

For Sale
$360,000
2 beds / 1.0 baths / 1,007 ft2
Single Family / Built: 1954
171
Nearby Sold Comparables
465 Emery Lane, Elmhurst, Illinois 60126

Sold
$250,000
3 beds / 1.0 baths / 1,486 ft2
Single Family / Built: 1954
4514
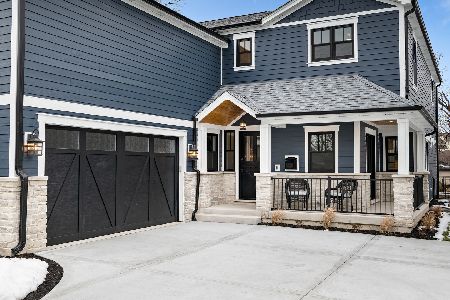
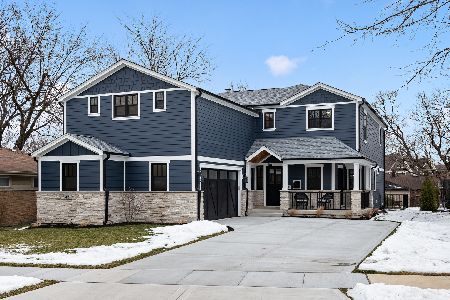
471 Emery Lane, Elmhurst, Illinois 60126
Sold
$849,900
4 beds / 4.1 baths / 3,000 ft2
Single Family / Built: 2013
2474
Contact Agent
Listing Provided By
JEM Luxury, LLC
