

471 Jervey Lane, Bartlett, Illinois 60103
Subdivision > Bartlett Oaks
Sorry, we are updating photos, please update this page in 15 minutes
$369,000
|
Sold
|
|
| Status: | Closed |
| Sqft: | 0 |
| Cost/Sqft: | — |
| Beds: | 4 |
| Baths: | 3 |
| Year Built: | 1971 |
| Property Taxes: | $7,925 |
| Days On Market: | 6778 |
| Lot Size: | 0,00 |
Description
Impeccably maintained Bartlett Oaks two story. This home backs to the forest preserve, on an already private lot. The four bedroom and two and one half bath home has 2 wood burning fireplaces, finished basement, oversize family room with wet bar and custom built-in's. The kitchen is all updated with stainless steel appliances. There is a deck off the master suite, and a large deck in the yard. Don t miss this home.
Property Specifics
| Single Family | |
| — | |
| Traditional | |
| 1971 | |
| Partial | |
| Brick, Cedar | |
| Asphalt | |
| — | |
| No | |
| — |
| Du Page | |
| Bartlett Oaks | |
| 0 / Not Applicable | |
| None | |
| Public | |
| Public Sewer | |
| Central Air | |
| Natural Gas, Forced Air | |
| 06850132 | |
| 0103207039 |
Nearby Schools
| NAME: | DISTRICT: | DISTANCE: | |
|---|---|---|---|
|
Middle School
East View Middle School |
46 | Not in DB | |
Property History
| DATE: | EVENT: | PRICE: | SOURCE: |
|---|---|---|---|
| 14 Aug, 2008 | Sold | $369,000 | MRED MLS |
| 23 Jul, 2008 | Under contract | $378,982 | MRED MLS |
| — | Last price change | $383,982 | MRED MLS |
| 3 Apr, 2008 | Listed for sale | $383,982 | MRED MLS |
| 27 Dec, 2021 | Sold | $395,000 | MRED MLS |
| 7 Nov, 2021 | Under contract | $398,000 | MRED MLS |
| 19 Oct, 2021 | Listed for sale | $398,000 | MRED MLS |
Sorry, we are updating photos, please update this page in 15 minutes
Room Specifics
All Bedroom Info:
Total Bedrooms: 4
Bedrooms Above Ground: 4
Bedrooms Below Ground: 0
Total Bedrooms: 4
Bedrooms Above Ground: 4
Bedrooms Below Ground: 0
Second Bedroom Info:
Dimensions: —
Location: —Dimensions: —
Floor Type: Carpet
Third Bedroom Info:
Dimensions: —
Location: —Dimensions: —
Floor Type: Carpet
Fourth Bedroom Info:
Dimensions: —
Location: —Dimensions: —
Floor Type: Carpet
Bathroom Info:
Full Bathrooms: 3
Partial Bathrooms: 1Full Bathrooms: 3
Bathroom Amenities: —
Bathroom in Basement: 0
Dining Room Info:
Dimensions: —
Location: —Dimensions: —
Floor Type: Carpet
Kitchen Info:
Dimensions: —
Location: —Dimensions: —
Floor Type: Ceramic Tile
Features: Eating Area-Table Space
Living Room Info:
Dimensions: —
Location: —Dimensions: —
Floor Type: Carpet
Family Room Info:
Dimensions: —
Location: —Dimensions: —
Floor Type: Carpet
Additional Rooms Info:
Rooms: Recreation Room, Workshop
Basement: PartialRooms: Recreation Room, Workshop
Other Specifics
| 2 | |
| Concrete Perimeter | |
| Garage | |
| — | |
| — | |
| — | |
| Balcony, Deck | |
| Forest Preserve Adjacent, Landscaped, Wooded | |
| 100 X 145 | |
| Unfinished | |
| Full | |
| Bar-Wet | |
| Double Oven, Range, Microwave, Dishwasher, Refrigerator, Washer, Dryer, Disposal | |
| Not in DB | |
| Street Lights, Street Paved | |
| — | |
| — |
Tax History
| Year | Property Taxes |
|---|---|
| 2008 | $7,925 |
| 2021 | $9,690 |
Contact Agent
Nearby Similar Homes
290 Oak Glen Drive, Bartlett, Illinois 60103
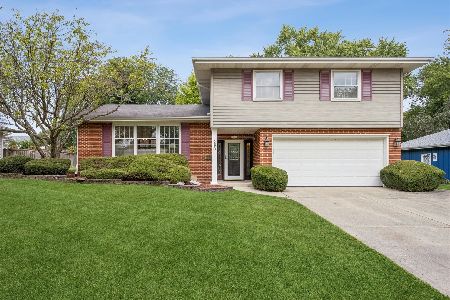
For Sale
$449,900
4 beds / 2.1 baths / 2,150 ft2
Single Family / Built: 1965
29
234 Jervey Lane, Bartlett, Illinois 60103

For Sale
$525,000
3 beds / 2.1 baths / 1,956 ft2
Single Family / Built: 1969
51
150 Shady Lane, Bartlett, Illinois 60103

For Sale
$584,900
5 beds / 3.1 baths / 3,815 ft2
Single Family / Built: 1977
137
855 Bartlett Road, Bartlett, Illinois 60103

For Sale
$509,900
4 beds / 3.1 baths / 2,467 ft2
Single Family / Built: 1987
87
701 Stearns Road, Bartlett, Illinois 60103

For Sale
$949,000
4 beds / 4.1 baths / 4,630 ft2
Single Family / Built: 1945
439
849 Pear Tree Lane, Bartlett, Illinois 60103
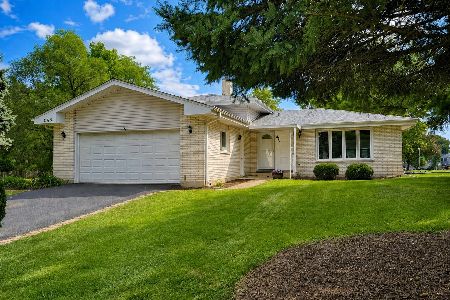
For Sale
$409,000
3 beds / 2.0 baths / 1,600 ft2
Single Family / Built: 1979
50
Nearby Sold Comparables

465 Jervey Lane, Bartlett, Illinois 60103

Sold
$199,900
3 beds / 2.0 baths / 1,800 ft2
Single Family / Built: 1973
2559
448 Jervey Lane, Bartlett, Illinois 60103

Sold
$329,900
3 beds / 2.1 baths / 2,100 ft2
Single Family / Built: 1972
1509

521 Jervey Lane, Bartlett, Illinois 60103
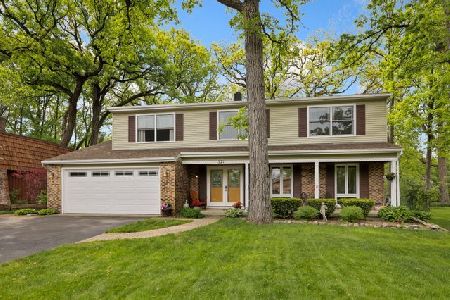
Sold
$399,900
5 beds / 2.1 baths / 2,587 ft2
Single Family / Built: 1974
1983
Contact Agent
Listing Provided By
Coldwell Banker The Real Estate Group
