

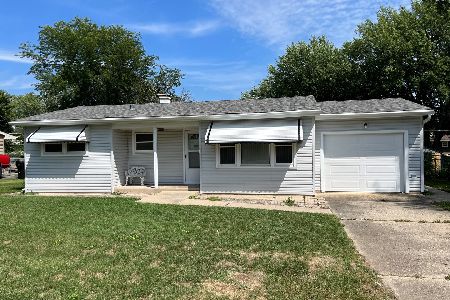
4711 Gregory Street, Mchenry, Illinois 60051
Subdivision > Whispering Hills
Sorry, we are updating photos, please update this page in 15 minutes
$98,000
|
Sold
|
|
| Status: | Closed |
| Sqft: | 1,064 |
| Cost/Sqft: | $99 |
| Beds: | 2 |
| Baths: | 1 |
| Year Built: | 1965 |
| Property Taxes: | $2,149 |
| Days On Market: | 4173 |
| Lot Size: | 0,27 |
Description
All one level living in this great little ranch. Kitchen with newer cabinets and breakfast bar. Office area/laundry room off the kitchen would make an ideal craft room with lots of storage. Kitchen and dining area have hardwood floors. Deck, fenced yard and shed. All of this is ready right now.
Property Specifics
| Single Family | |
| — | |
| Ranch | |
| 1965 | |
| None | |
| Aluminum Siding, Vinyl Siding | |
| Asphalt | |
| RANCH | |
| No | |
| 0.27 |
| Mc Henry | |
| Whispering Hills | |
| 0 / Not Applicable | |
| None | |
| Community Well | |
| Septic-Private | |
| Central Air | |
| Natural Gas | |
| 08945934 | |
| 1007276019 |
Property History
| DATE: | EVENT: | PRICE: | SOURCE: |
|---|---|---|---|
| 19 Aug, 2015 | Sold | $98,000 | MRED MLS |
| 20 Jun, 2015 | Under contract | $105,000 | MRED MLS |
| 7 Jun, 2015 | Listed for sale | $105,000 | MRED MLS |
Sorry, we are updating photos, please update this page in 15 minutes
Room Specifics
All Bedroom Info:
Total Bedrooms: 2
Bedrooms Above Ground: 2
Bedrooms Below Ground: 0
Total Bedrooms: 2
Bedrooms Above Ground: 2
Bedrooms Below Ground: 0
Second Bedroom Info:
Dimensions: —
Location: —Dimensions: —
Floor Type: Carpet
Bathroom Info:
Full Bathrooms: 1
Partial Bathrooms: 0Full Bathrooms: 1
Bathroom Amenities: —
Bathroom in Basement: 0
Dining Room Info:
Dimensions: —
Location: —Dimensions: —
Floor Type: Hardwood
Kitchen Info:
Dimensions: —
Location: —Dimensions: —
Floor Type: Hardwood
Features: Eating Area-Breakfast Bar
Laundry Room Info:
Dimensions: —
Location: —Dimensions: —
Floor Type: Carpet
Living Room Info:
Dimensions: —
Location: —Dimensions: —
Floor Type: Carpet
Additional Rooms Info:
Rooms: Office
Basement: NoneRooms: Office
Other Specifics
| 1 | |
| Concrete Perimeter | |
| Garage | |
| — | |
| — | |
| — | |
| Deck | |
| — | |
| 80X150 | |
| — | |
| None | |
| Wood Laminate Floors, First Floor Bedroom, First Floor Laundry, First Floor Full Bath | |
| — | |
| Not in DB | |
| — | |
| — | |
| — |
Tax History
| Year | Property Taxes |
|---|---|
| 2015 | $2,149 |
Contact Agent
Nearby Similar Homes
4812 Howard Street, Mchenry, Illinois 60051

For Sale
$264,900
3 beds / 2.0 baths / 1,440 ft2
Single Family / Built: 1963
98
1418 Torrey Trail, Johnsburg, Illinois 60051

For Sale
$425,000
3 beds / 2.0 baths / 1,923 ft2
Single Family / Built: 1989
26
1010 Meadowlark Drive, Mchenry, Illinois 60051

Foreclosure
$349,900
3 beds / 2.0 baths / 1,221 ft2
Single Family / Built: 1959
12
1401 Channel Beach Avenue, Johnsburg, Illinois 60051

For Sale
$259,900
3 beds / 1.1 baths / 1,506 ft2
Single Family / Built: 1952
111
Nearby Sold Comparables
4802 Howard Street, Johnsburg, Illinois 60051

Sold
$85,000
2 beds / 1.0 baths / 936 ft2
Single Family / Built: 1960
4594
4807 Gregory Street, Mchenry, Illinois 60050
Sold
$178,900
3 beds / 2.0 baths / 1,520 ft2
Single Family / Built: 1978
7035
4705 Gregory Street, Johnsburg, Illinois 60051
Sold
$184,500
3 beds / 2.0 baths / 1,008 ft2
Single Family / Built: 1961
2644

4804 Howard Street, Mchenry, Illinois 60051
Sold
$160,000
2 beds / 1.0 baths / 828 ft2
Single Family / Built: 1963
1193
4712 Howard Street, Mchenry, Illinois 60051
Sold
$163,900
2 beds / 2.0 baths / 1,100 ft2
Single Family / Built: 1964
2606
Contact Agent
Listing Provided By
Baird & Warner
