

4711 Linden Avenue, Glenview, Illinois 60025
Subdivision > Northfield Woods
Sorry, we are updating photos, please update this page in 15 minutes
$160,000
|
Sold
|
|
| Status: | Closed |
| Sqft: | 1,578 |
| Cost/Sqft: | $114 |
| Beds: | 3 |
| Baths: | 2 |
| Year Built: | 1956 |
| Property Taxes: | $1,226 |
| Days On Market: | 5528 |
| Lot Size: | 0,23 |
Description
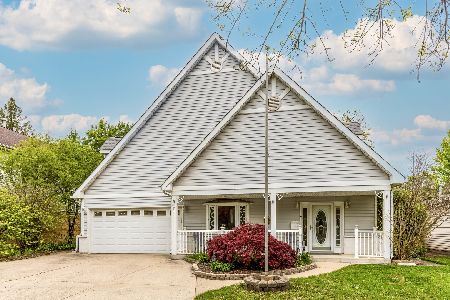
REMARKS--AFFORDABLE - BACKS TO FOREST PRESERVE. GREAT SCHOOLS, CLOSE TO THE PARK - SHOPPING & RESTAURANTS. ALL WINDOWS REPLACED, BAY WINDOW IN LIV RM & KITCHEN, SKYLITE. SPICE CABINET OVER SINK. UPDATED HALL BATH. HRDWD FLOORS UNDER CARPET IN BDRMS. PARQUET FLR IN DIN & LIV RM. 2 HUGE STORAGE CLOSETS IN FAM. RM. HAS HUGE YARD & STORAGE SHED. BEING SOLD "AS IS" ESTATE - NEEDS UPDATING.
Property Specifics
| Single Family | |
| — | |
| Ranch | |
| 1956 | |
| None | |
| Brick, Frame | |
| Rubber | |
| — | |
| No | |
| 0.23 |
| Cook | |
| Northfield Woods | |
| 0 / Not Applicable | |
| None | |
| Lake Michigan | |
| Public Sewer | |
| None | |
| Natural Gas, Forced Air | |
| 07903413 | |
| 04304070280000 |
Nearby Schools
| NAME: | DISTRICT: | DISTANCE: | |
|---|---|---|---|
|
Grade School
Westbrook Elementary School |
34 | — | |
|
Middle School
Springman Middle School |
34 | Not in DB | |
|
High School
Glenbrook South High School |
225 | Not in DB | |
Property History
| DATE: | EVENT: | PRICE: | SOURCE: |
|---|---|---|---|
| 26 Oct, 2011 | Sold | $160,000 | MRED MLS |
| 19 Sep, 2011 | Under contract | $179,613 | MRED MLS |
| 14 Sep, 2011 | Listed for sale | $179,613 | MRED MLS |
| 5 Nov, 2018 | Under contract | $0 | MRED MLS |
| 13 Oct, 2018 | Listed for sale | $0 | MRED MLS |
| 26 Nov, 2019 | Listed for sale | $0 | MRED MLS |
Sorry, we are updating photos, please update this page in 15 minutes
Room Specifics
All Bedroom Info:
Total Bedrooms: 3
Bedrooms Above Ground: 3
Bedrooms Below Ground: 0
Total Bedrooms: 3
Bedrooms Above Ground: 3
Bedrooms Below Ground: 0
Second Bedroom Info:
Dimensions: —
Location: —Dimensions: —
Floor Type: Carpet
Third Bedroom Info:
Dimensions: —
Location: —Dimensions: —
Floor Type: Carpet
Bathroom Info:
Full Bathrooms: 2
Partial Bathrooms: 0Full Bathrooms: 2
Bathroom Amenities: —
Bathroom in Basement: 0
Dining Room Info:
Dimensions: —
Location: —Dimensions: —
Floor Type: Parquet
Kitchen Info:
Dimensions: —
Location: —Dimensions: —
Floor Type: Vinyl
Features: Eating Area-Table Space
Living Room Info:
Dimensions: —
Location: —Dimensions: —
Floor Type: Parquet
Family Room Info:
Dimensions: —
Location: —Dimensions: —
Floor Type: Carpet
Additional Rooms Info:
Rooms: No additional rooms
Basement: NoneRooms: No additional rooms
Other Specifics
| — | |
| Concrete Perimeter | |
| Space/s | |
| — | |
| — | |
| — | |
| — | |
| Dimensions to Center of Road, Forest Preserve Adjacent | |
| 60 X 167 | |
| — | |
| Full | |
| Skylight(s), Hardwood Floors | |
| Range, Refrigerator, Washer, Dryer | |
| Not in DB | |
| — | |
| — | |
| — |
Tax History
| Year | Property Taxes |
|---|---|
| 2011 | $1,226 |
Contact Agent
Nearby Similar Homes
1410 Magnolia Street, Glenview, Illinois 60025
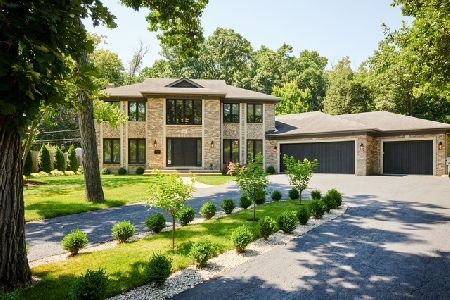
For Sale
$1,399,900
4 beds / 4.1 baths / 3,523 ft2
Single Family / Built: 1992
83
4708 Laurel Avenue, Glenview, Illinois 60025
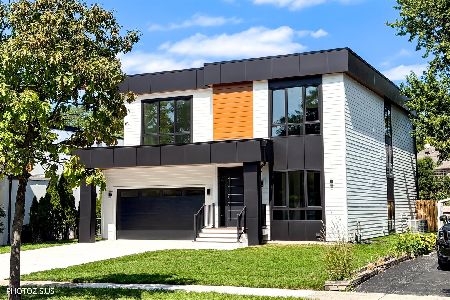
For Sale
$1,750,000
5 beds / 4.1 baths / 5,200 ft2
Single Family / Built: 2026
47
1645 Forest Drive, Glenview, Illinois 60025
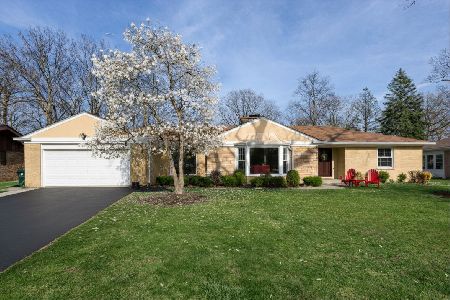
For Sale
$1,150,000
3 beds / 2.1 baths / 2,000 ft2
Single Family / Built: 1967
12
1650 Forest Drive, Glenview, Illinois 60025
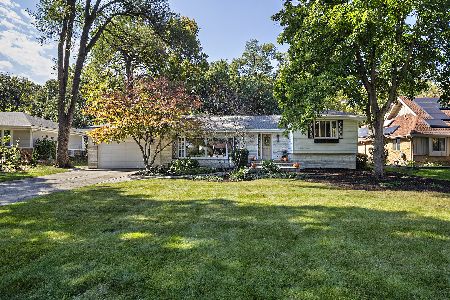
For Sale
$795,000
5 beds / 3.1 baths / 2,478 ft2
Single Family / Built: 1959
10
Nearby Sold Comparables
4707 Linden Avenue, Glenview, Illinois 60025

Sold
$299,900
3 beds / 2.0 baths / 1,560 ft2
Single Family / Built: 1955
4102
4716 Linden Avenue, Glenview, Illinois 60025
Sold
$499,500
5 beds / 3.0 baths / 2,606 ft2
Single Family / Built: 1955
3070
4722 Linden Avenue, Glenview, Illinois 60025
Sold
$739,500
4 beds / 4.0 baths / 3,463 ft2
Single Family / Built: 1955
179
4722 Linden Avenue, Glenview, Illinois 60025
Sold
$589,900
4 beds / 4.0 baths / 3,463 ft2
Single Family / Built: 1955
2812
4731 Linden Avenue, Glenview, Illinois 60025
Sold
$1,075,000
4 beds / 4.1 baths / 0 ft2
Single Family / Built: 2006
5858
4650 Linden Avenue, Glenview, Illinois 60025
Sold
$599,999
4 beds / 5.0 baths / 4,000 ft2
Single Family / Built: 2006
5284
Contact Agent
Listing Provided By
Berkshire Hathaway HomeServices KoenigRubloff
