

4731 Linden Avenue, Glenview, Illinois 60025
Sorry, we are updating photos, please update this page in 15 minutes
$892,500
|
Sold
|
|
| Status: | Closed |
| Sqft: | 0 |
| Cost/Sqft: | — |
| Beds: | 4 |
| Baths: | 5 |
| Year Built: | 2006 |
| Property Taxes: | $8,997 |
| Days On Market: | 5858 |
| Lot Size: | 0,00 |
Description
Stunning custom build contemporary house with private view of forest preserve. This sun filled residence truly brings the outside in, amazing setting with beautiful garden. Perfectly designed layout ideal for entertaining, meticulously up kept with high-end finishes thru out. Spectacular great room w/ soaring ceilings, Chef's kitchen with superb appliances & Italian cabinets, smashing designer bathrooms & sauna.
Property Specifics
| Single Family | |
| — | |
| Contemporary | |
| 2006 | |
| Full, Walkout | |
| Brick, Stucco | |
| — | |
| — | |
| No | |
| — |
| Cook | |
| — | |
| 0 / Not Applicable | |
| None | |
| Lake Michigan, Public | |
| Public Sewer | |
| Central Air, Zoned | |
| Natural Gas, Forced Air, Radiant, Zoned | |
| 07660327 | |
| 04304070240000 |
Nearby Schools
| NAME: | DISTRICT: | DISTANCE: | |
|---|---|---|---|
|
Grade School
Glen Grove Elementary School |
34 | — | |
|
Middle School
Springman Middle School |
34 | Not in DB | |
|
High School
Glenbrook South High School |
225 | Not in DB | |
Property History
| DATE: | EVENT: | PRICE: | SOURCE: |
|---|---|---|---|
| 28 Dec, 2010 | Sold | $892,500 | MRED MLS |
| 11 Nov, 2010 | Under contract | $1,075,000 | MRED MLS |
| 19 Oct, 2010 | Listed for sale | $1,075,000 | MRED MLS |
Sorry, we are updating photos, please update this page in 15 minutes
Room Specifics
All Bedroom Info:
Total Bedrooms: 4
Bedrooms Above Ground: 4
Bedrooms Below Ground: 0
Total Bedrooms: 4
Bedrooms Above Ground: 4
Bedrooms Below Ground: 0
Second Bedroom Info:
Dimensions: —
Location: —Dimensions: —
Floor Type: Hardwood
Third Bedroom Info:
Dimensions: —
Location: —Dimensions: —
Floor Type: Hardwood
Fourth Bedroom Info:
Dimensions: —
Location: —Dimensions: —
Floor Type: Hardwood
Bathroom Info:
Full Bathrooms: 5
Partial Bathrooms: 1Full Bathrooms: 5
Bathroom Amenities: Whirlpool, Separate Shower, Double Sink
Bathroom in Basement: 1
Dining Room Info:
Dimensions: —
Location: —Dimensions: —
Floor Type: Hardwood
Kitchen Info:
Dimensions: —
Location: —Dimensions: —
Floor Type: Marble
Features: Eating Area-Breakfast Bar, Eating Area-Table Space
Laundry Room Info:
Dimensions: —
Location: —Dimensions: —
Floor Type: Ceramic Tile
Living Room Info:
Dimensions: —
Location: —Dimensions: —
Floor Type: Hardwood
Family Room Info:
Dimensions: —
Location: —Dimensions: —
Floor Type: Ceramic Tile
Additional Rooms Info:
Rooms: Den, Office, Recreation Room
Basement: Full, WalkoutRooms: Den, Office, Recreation Room
Other Specifics
| 2 | |
| — | |
| Garage | |
| — | |
| — | |
| — | |
| Balcony, Deck, Patio, Gazebo | |
| — | |
| 60 X 167 | |
| — | |
| Full | |
| Vaulted/Cathedral Ceilings, Skylight(s), Sauna/Steam Room, Hot Tub, Bar-Wet | |
| Double Oven, Range, Microwave, Dishwasher, Refrigerator, Freezer, Washer, Dryer, Disposal | |
| Not in DB | |
| — | |
| — | |
| — |
Tax History
| Year | Property Taxes |
|---|---|
| 2010 | $8,997 |
Contact Agent
Nearby Similar Homes
1410 Magnolia Street, Glenview, Illinois 60025
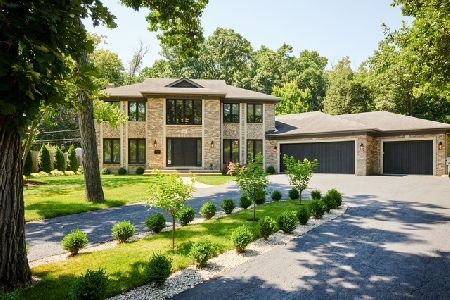
For Sale
$1,399,900
4 beds / 4.1 baths / 3,523 ft2
Single Family / Built: 1992
83
4708 Laurel Avenue, Glenview, Illinois 60025
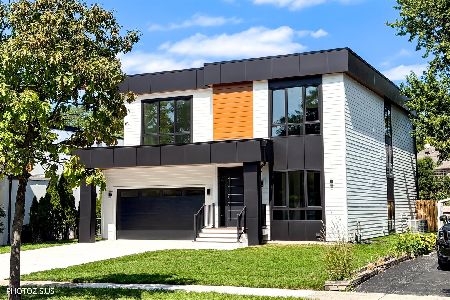
For Sale
$1,750,000
5 beds / 4.1 baths / 5,200 ft2
Single Family / Built: 2026
47
1645 Forest Drive, Glenview, Illinois 60025
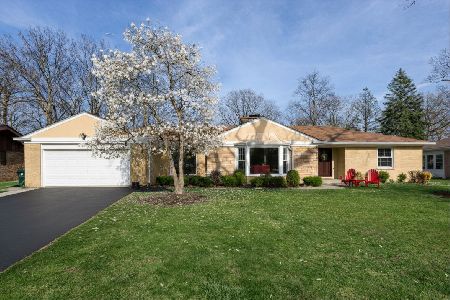
For Sale
$1,150,000
3 beds / 2.1 baths / 2,000 ft2
Single Family / Built: 1967
12
1650 Forest Drive, Glenview, Illinois 60025
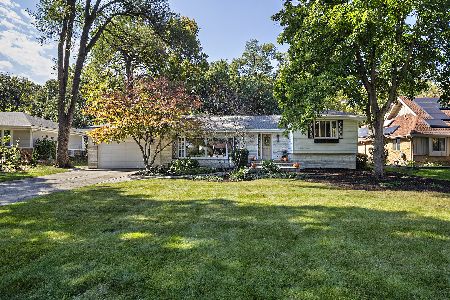
For Sale
$795,000
5 beds / 3.1 baths / 2,478 ft2
Single Family / Built: 1959
10
Nearby Sold Comparables
4722 Linden Avenue, Glenview, Illinois 60025

Sold
$589,900
4 beds / 4.0 baths / 3,463 ft2
Single Family / Built: 1955
2811
4716 Linden Avenue, Glenview, Illinois 60025
Sold
$499,500
5 beds / 3.0 baths / 2,606 ft2
Single Family / Built: 1955
3070
4722 Linden Avenue, Glenview, Illinois 60025
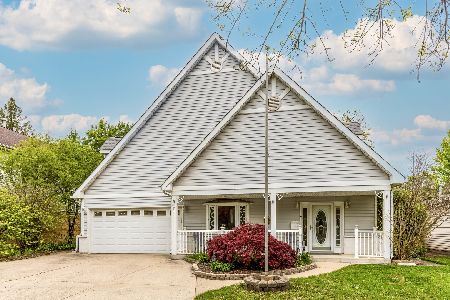
Sold
$739,500
4 beds / 4.0 baths / 3,463 ft2
Single Family / Built: 1955
179
4711 Linden Avenue, Glenview, Illinois 60025
Sold
$179,613
3 beds / 2.0 baths / 1,578 ft2
Single Family / Built: 1956
5528
1410 Magnolia Street, Glenview, Illinois 60025
Sold
$842,000
4 beds / 3.2 baths / 3,523 ft2
Single Family / Built: 1992
3910
1410 Magnolia Street, Glenview, Illinois 60025
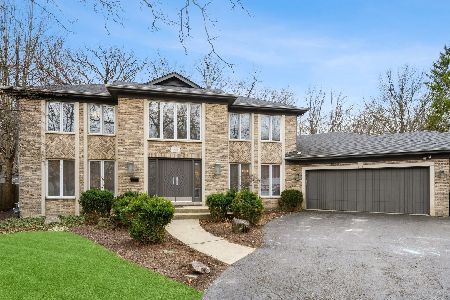
Sold
$825,000
4 beds / 3.2 baths / 3,523 ft2
Single Family / Built: 1992
2047
Contact Agent
Listing Provided By
Dream Town Realty
