

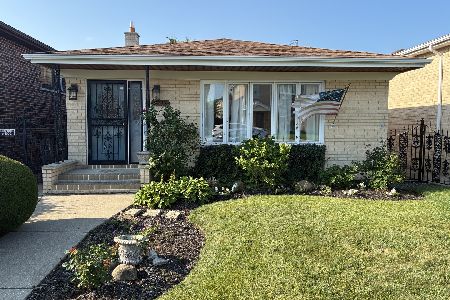
4716 Thatcher Avenue, Norridge, Illinois 60706
Sorry, we are updating photos, please update this page in 15 minutes
$290,000
|
Sold
|
|
| Status: | Closed |
| Sqft: | 1,412 |
| Cost/Sqft: | $219 |
| Beds: | 3 |
| Baths: | 3 |
| Year Built: | 1962 |
| Property Taxes: | $2,425 |
| Days On Market: | 5113 |
| Lot Size: | 0,00 |
Description
ONE OF NORRIDGE'S FINEST AREAS ~ Solid brick split level ~ Roof aprox 4 years old ~ Hardwood floors ~ Fully applianced Eat-in Kitchen with granite tops and Sliding glass doors to deck ~ Spacious living room and dining room ~ Second kitchen in lower level with outside exit ~ Family room with wood burning fireplace ~ Fenced in yard ~ Concrete driveway ~ Minutes to expressway and shopping~
Property Specifics
| Single Family | |
| — | |
| Tri-Level | |
| 1962 | |
| Walkout | |
| Brick | |
| Asphalt | |
| — | |
| No | |
| — |
| Cook | |
| — | |
| 0 / Not Applicable | |
| None | |
| Lake Michigan | |
| Public Sewer | |
| Central Air | |
| Natural Gas, Forced Air | |
| 08212803 | |
| 12142000680000 |
Nearby Schools
| NAME: | DISTRICT: | DISTANCE: | |
|---|---|---|---|
|
Grade School
John V Leigh Elementary School |
80 | — | |
|
Middle School
John V Leigh Elementary School |
80 | Not in DB | |
|
High School
Ridgewood Comm High School |
234 | Not in DB | |
Property History
| DATE: | EVENT: | PRICE: | SOURCE: |
|---|---|---|---|
| 9 Mar, 2013 | Sold | $290,000 | MRED MLS |
| 18 Nov, 2012 | Under contract | $309,000 | MRED MLS |
| 1 Nov, 2012 | Listed for sale | $309,000 | MRED MLS |
| 30 Jun, 2023 | Under contract | $0 | MRED MLS |
| 27 May, 2023 | Listed for sale | $0 | MRED MLS |
| 22 Jul, 2024 | Under contract | $0 | MRED MLS |
| 10 Jul, 2024 | Listed for sale | $0 | MRED MLS |
| 19 Mar, 2026 | Listed for sale | $0 | MRED MLS |
Sorry, we are updating photos, please update this page in 15 minutes
Room Specifics
All Bedroom Info:
Total Bedrooms: 3
Bedrooms Above Ground: 3
Bedrooms Below Ground: 0
Total Bedrooms: 3
Bedrooms Above Ground: 3
Bedrooms Below Ground: 0
Second Bedroom Info:
Dimensions: —
Location: —Dimensions: —
Floor Type: Hardwood
Third Bedroom Info:
Dimensions: —
Location: —Dimensions: —
Floor Type: Hardwood
Bathroom Info:
Full Bathrooms: 3
Partial Bathrooms: 0Full Bathrooms: 3
Bathroom Amenities: Whirlpool
Bathroom in Basement: 1
Dining Room Info:
Dimensions: —
Location: —Dimensions: —
Floor Type: Hardwood
Kitchen Info:
Dimensions: —
Location: —Dimensions: —
Floor Type: Hardwood
Features: Eating Area-Table Space
Laundry Room Info:
Dimensions: —
Location: —Dimensions: —
Floor Type: Ceramic Tile
Living Room Info:
Dimensions: —
Location: —Dimensions: —
Floor Type: Hardwood
Family Room Info:
Dimensions: —
Location: —Dimensions: —
Floor Type: Ceramic Tile
Additional Rooms Info:
Rooms: Deck
Basement: WalkoutRooms: Deck
Other Specifics
| 2 | |
| Concrete Perimeter | |
| Garage | |
| — | |
| — | |
| — | |
| Deck | |
| — | |
| 49X110 | |
| — | |
| Full | |
| — | |
| Range, Dishwasher, Refrigerator, Washer, Dryer | |
| Not in DB | |
| Street Lights, Street Paved | |
| — | |
| Wood Burning |
Tax History
| Year | Property Taxes |
|---|---|
| 2013 | $2,425 |
Contact Agent
Nearby Similar Homes
4525 Pontiac Avenue, Norridge, Illinois 60706
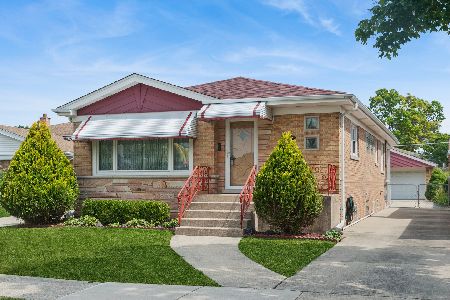
For Sale
$425,000
2 beds / 2.1 baths / 1,266 ft2
Single Family / Built: 1960
11
8144 Courtland Avenue, Norridge, Illinois 60706
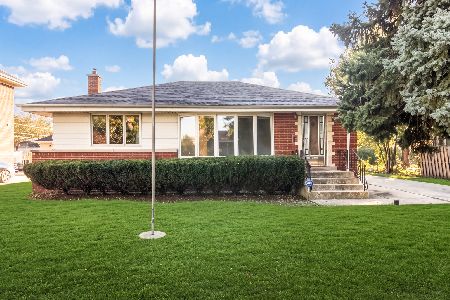
For Sale
$419,000
2 beds / 2.0 baths / 1,041 ft2
Single Family / Built: —
6
8329 Sunnyside Avenue, Norridge, Illinois 60706
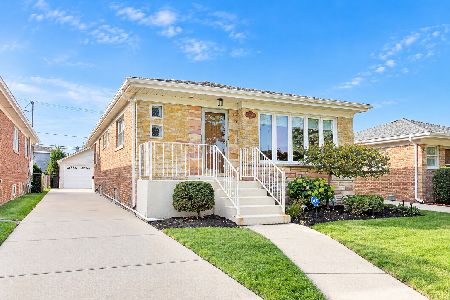
For Sale
$450,000
2 beds / 1.1 baths / 2,665 ft2
Single Family / Built: 1963
23
4850 Prospect Avenue, Norridge, Illinois 60706
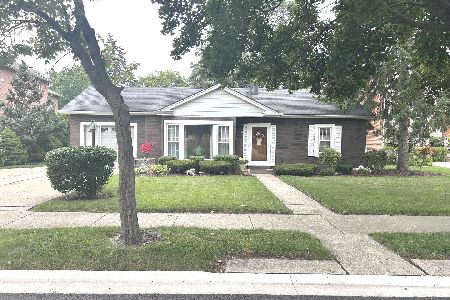
For Sale
$399,900
4 beds / 2.0 baths / 1,698 ft2
Single Family / Built: 1954
88
8051 Leland Avenue, Norridge, Illinois 60706

For Sale
$525,000
3 beds / 1.1 baths / 1,567 ft2
Single Family / Built: 1956
32
8425 Castle Island Avenue, Chicago, Illinois 60656
For Sale
$525,000
3 beds / 3.0 baths / 1,436 ft2
Single Family / Built: 1985
68
Nearby Sold Comparables
4700 Thatcher Avenue, Norridge, Illinois 60706

Sold
$279,900
3 beds / 2.1 baths / 1,369 ft2
Single Family / Built: 1962
4867
4700 Thatcher Avenue, Norridge, Illinois 60706

Sold
$399,900
3 beds / 3.0 baths / 2,119 ft2
Single Family / Built: 1962
2342
8308 Leland Avenue, Norridge, Illinois 60706

Sold
$480,000
3 beds / 1.2 baths / 1,400 ft2
Single Family / Built: 1965
478
4724 Thatcher Avenue, Norridge, Illinois 60706
Sold
$324,900
4 beds / 4.0 baths / 0 ft2
Single Family / Built: —
6383
4648 Thatcher Avenue, Norridge, Illinois 60706
Sold
$279,900
3 beds / 1.0 baths / 1,116 ft2
Single Family / Built: 1963
2650
4705 Thatcher Avenue, Norridge, Illinois 60706
Sold
$219,500
3 beds / 1.0 baths / 852 ft2
Single Family / Built: 1952
5211
Contact Agent
Listing Provided By
RE/MAX Vision 212
