

4735 Larch Avenue, Glenview, Illinois 60025
Subdivision > Northfield Woods
Sorry, we are updating photos, please update this page in 15 minutes
$295,000
|
Sold
|
|
| Status: | Closed |
| Sqft: | 0 |
| Cost/Sqft: | — |
| Beds: | 3 |
| Baths: | 2 |
| Year Built: | — |
| Property Taxes: | $4,710 |
| Days On Market: | 5130 |
| Lot Size: | 0,00 |
Description
Super Clean Home. Easy Close. Proud Sellers. Large Lot with Fenced Yard. Super Location. Glenview Schools, Oakton Community College. All Brick Tri-level with Hardwoods Floors, and numerous updates, including Leaf Guard Gutters (2009), Over Head Sewer, Dry Basement! Power Generator, HVAC(2009), Hot Water Heater,Microwave, Dishwasher (2010), Washer/Dryer(2008). SunSetter Power Awning over Patio.
Property Specifics
| Single Family | |
| — | |
| Tri-Level | |
| — | |
| Partial | |
| Brick | |
| Asphalt | |
| — | |
| No | |
| — |
| Cook | |
| Northfield Woods | |
| 25 / Annual | |
| Other | |
| Lake Michigan, Public | |
| Public Sewer, Overhead Sewers | |
| Central Air | |
| Natural Gas, Forced Air | |
| 08181288 | |
| 04304050010000 |
Nearby Schools
| NAME: | DISTRICT: | DISTANCE: | |
|---|---|---|---|
|
Grade School
Westbrook Elementary School |
34 | — | |
|
Middle School
Springman Middle School |
34 | Not in DB | |
|
High School
Glenbrook South High School |
225 | Not in DB | |
Property History
| DATE: | EVENT: | PRICE: | SOURCE: |
|---|---|---|---|
| 11 Jan, 2013 | Sold | $295,000 | MRED MLS |
| 21 Dec, 2012 | Under contract | $324,900 | MRED MLS |
| — | Last price change | $329,900 | MRED MLS |
| 15 Oct, 2012 | Listed for sale | $329,900 | MRED MLS |
Sorry, we are updating photos, please update this page in 15 minutes
Room Specifics
All Bedroom Info:
Total Bedrooms: 3
Bedrooms Above Ground: 3
Bedrooms Below Ground: 0
Total Bedrooms: 3
Bedrooms Above Ground: 3
Bedrooms Below Ground: 0
Second Bedroom Info:
Dimensions: —
Location: —Dimensions: —
Floor Type: Carpet
Third Bedroom Info:
Dimensions: —
Location: —Dimensions: —
Floor Type: Hardwood
Bathroom Info:
Full Bathrooms: 2
Partial Bathrooms: 0Full Bathrooms: 2
Bathroom Amenities: Separate Shower
Bathroom in Basement: 0
Dining Room Info:
Dimensions: —
Location: —Dimensions: —
Floor Type: Hardwood
Kitchen Info:
Dimensions: —
Location: —Dimensions: —
Floor Type: Ceramic Tile
Features: Eating Area-Table Space
Laundry Room Info:
Dimensions: —
Location: —Dimensions: —
Floor Type: Vinyl
Living Room Info:
Dimensions: —
Location: —Dimensions: —
Floor Type: Hardwood
Family Room Info:
Dimensions: —
Location: —Dimensions: —
Floor Type: Ceramic Tile
Additional Rooms Info:
Rooms: Foyer
Basement: PartialRooms: Foyer
Other Specifics
| 2 | |
| Concrete Perimeter | |
| Garage | |
| — | |
| — | |
| — | |
| Patio | |
| Corner Lot, Fenced Yard | |
| 27 X 38 X 171 X 62 X 152 | |
| Unfinished | |
| Full | |
| Hardwood Floors | |
| Range, Dishwasher, Refrigerator, Washer, Dryer | |
| Not in DB | |
| Sidewalks, Street Lights, Street Paved | |
| — | |
| — |
Tax History
| Year | Property Taxes |
|---|---|
| 2013 | $4,710 |
Contact Agent
Nearby Similar Homes
4708 Laurel Avenue, Glenview, Illinois 60025
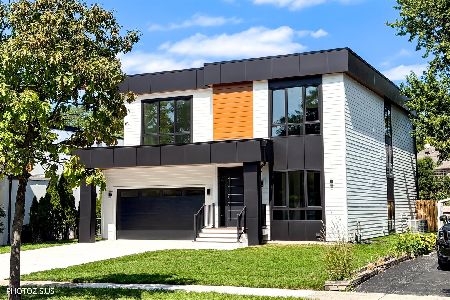
For Sale
$1,750,000
5 beds / 4.1 baths / 5,200 ft2
Single Family / Built: 2026
46
1645 Forest Drive, Glenview, Illinois 60025
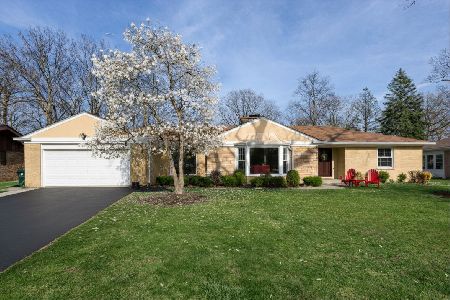
For Sale
$1,150,000
3 beds / 2.1 baths / 2,000 ft2
Single Family / Built: 1967
11
1650 Forest Drive, Glenview, Illinois 60025
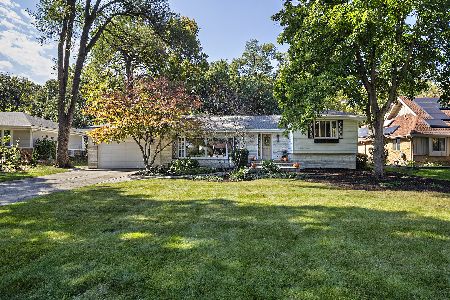
For Sale
$795,000
5 beds / 3.1 baths / 2,478 ft2
Single Family / Built: 1959
9
1410 Magnolia Street, Glenview, Illinois 60025
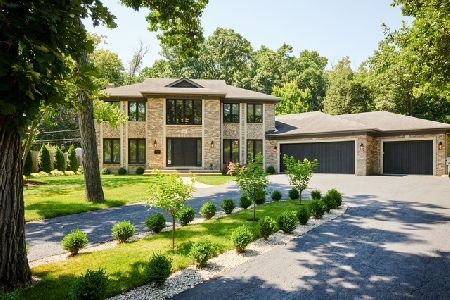
For Sale
$1,399,900
4 beds / 4.1 baths / 3,523 ft2
Single Family / Built: 1992
82
Nearby Sold Comparables
4736 Lilac Avenue, Glenview, Illinois 60025

Sold
$239,900
3 beds / 2.0 baths / 1,950 ft2
Single Family / Built: 1955
5931
4736 Lilac Avenue, Glenview, Illinois 60025
Sold
$314,900
3 beds / 2.0 baths / 1,935 ft2
Single Family / Built: 1955
3679
4732 Lilac Avenue, Glenview, Illinois 60025
Sold
$265,000
3 beds / 2.0 baths / 1,206 ft2
Single Family / Built: 1956
2664
4726 Lilac Avenue, Glenview, Illinois 60025

Sold
$700,000
4 beds / 3.1 baths / 2,964 ft2
Single Family / Built: 2004
2292
4726 Lilac Avenue, Glenview, Illinois 60025

Sold
$720,000
4 beds / 3.1 baths / 2,964 ft2
Single Family / Built: 2004
1351
1630 Magnolia Street, Glenview, Illinois 60025
Sold
$950,000
5 beds / 4.1 baths / 0 ft2
Single Family / Built: 2006
6684
Contact Agent
Listing Provided By
Berkshire Hathaway HomeServices KoenigRubloff
