

479 Anthony Street, Glen Ellyn, Illinois 60137
Sorry, we are updating photos, please update this page in 15 minutes
$405,000
|
Sold
|
|
| Status: | Closed |
| Sqft: | 2,220 |
| Cost/Sqft: | $193 |
| Beds: | 4 |
| Baths: | 3 |
| Year Built: | 1953 |
| Property Taxes: | $10,126 |
| Days On Market: | 5353 |
| Lot Size: | 0,29 |
Description
Go green. Save gas. Never fill up your gas tank again. Incredible opportunity to live in the heart of downtown GE. Bring your plans to create spectacular ranch or enjoy all the recent updates in this well-loved duplex. Space & unique layout perfect for all family arrangements. Gorgeous fin bsmt w/kitch. & bar, 4/5 bdrms, new baths, 2 entrances, private lot & walk to everything location. Endless potential! Must see.
Property Specifics
| Single Family | |
| — | |
| Ranch | |
| 1953 | |
| Full | |
| Vinyl Siding, Brick, Stone | |
| Asphalt | |
| — | |
| No | |
| 0.29 |
| Du Page | |
| — | |
| 0 / Not Applicable | |
| None | |
| Lake Michigan | |
| Public Sewer | |
| Central Air | |
| Natural Gas | |
| 08017632 | |
| 0511310062 |
Nearby Schools
| NAME: | DISTRICT: | DISTANCE: | |
|---|---|---|---|
|
Grade School
Forest Glen Elementary School |
41 | — | |
|
Middle School
Hadley Junior High School |
41 | Not in DB | |
|
High School
Glenbard West High School |
87 | Not in DB | |
Property History
| DATE: | EVENT: | PRICE: | SOURCE: |
|---|---|---|---|
| 8 Jun, 2012 | Sold | $405,000 | MRED MLS |
| 16 Mar, 2012 | Under contract | $429,000 | MRED MLS |
| 14 Mar, 2012 | Listed for sale | $429,000 | MRED MLS |
Sorry, we are updating photos, please update this page in 15 minutes
Room Specifics
All Bedroom Info:
Total Bedrooms: 4
Bedrooms Above Ground: 4
Bedrooms Below Ground: 0
Total Bedrooms: 4
Bedrooms Above Ground: 4
Bedrooms Below Ground: 0
Second Bedroom Info:
Dimensions: —
Location: —Dimensions: —
Floor Type: Hardwood
Third Bedroom Info:
Dimensions: —
Location: —Dimensions: —
Floor Type: Hardwood
Fourth Bedroom Info:
Dimensions: —
Location: —Dimensions: —
Floor Type: Hardwood
Bathroom Info:
Full Bathrooms: 3
Partial Bathrooms: 0Full Bathrooms: 3
Bathroom Amenities: Separate Shower, Soaking Tub
Bathroom in Basement: 1
Kitchen Info:
Dimensions: —
Location: —Dimensions: —
Floor Type: Ceramic Tile
Laundry Room Info:
Dimensions: —
Location: —Dimensions: —
Floor Type: Ceramic Tile
Living Room Info:
Dimensions: —
Location: —Dimensions: —
Floor Type: Carpet
Family Room Info:
Dimensions: —
Location: —Dimensions: —
Floor Type: Hardwood
Additional Rooms Info:
Rooms: Kitchen, Bonus Room, Play Room, Recreation Room, Sun Room
Basement: FullRooms: Kitchen, Bonus Room, Play Room, Recreation Room, Sun Room
Other Specifics
| 2 | |
| Concrete Perimeter | |
| Garage | |
| — | |
| — | |
| — | |
| Deck, Patio | |
| — | |
| 100X167X74X146 | |
| Full,Pull Down Stair | |
| None | |
| Hardwood Floors, First Floor Bedroom, First Floor Full Bath | |
| Range, Microwave, Dishwasher, Refrigerator, Washer, Dryer, Disposal, Wine Refrigerator | |
| Not in DB | |
| Sidewalks, Street Lights, Street Paved | |
| — | |
| Wood Burning |
Tax History
| Year | Property Taxes |
|---|---|
| 2012 | $10,126 |
Contact Agent
Nearby Similar Homes
487 Cottage Avenue, Glen Ellyn, Illinois 60137

For Sale
$569,900
3 beds / 1.1 baths / 1,634 ft2
Single Family / Built: 1927
5
714 Western Avenue, Glen Ellyn, Illinois 60137
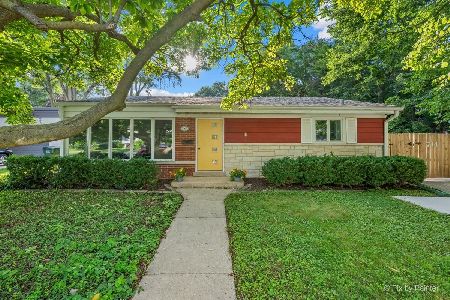
For Sale
$475,000
3 beds / 2.0 baths / 1,499 ft2
Single Family / Built: 1954
55
308 Maple Street, Glen Ellyn, Illinois 60137

For Sale
$415,000
3 beds / 1.1 baths / 1,025 ft2
Single Family / Built: 1956
84
330 Hill Avenue, Glen Ellyn, Illinois 60137
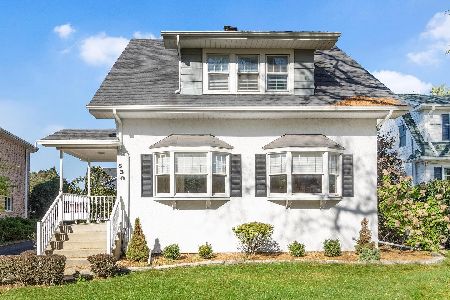
For Sale
$675,000
3 beds / 1.1 baths / 1,821 ft2
Single Family / Built: 1920
7
Nearby Sold Comparables
475 Anthony Street, Glen Ellyn, Illinois 60137

Sold
$425,000
3 beds / 2.0 baths / 1,849 ft2
Single Family / Built: —
4805
475 Anthony Street, Glen Ellyn, Illinois 60137
Sold
$475,000
3 beds / 2.0 baths / 1,849 ft2
Single Family / Built: 1890
4263
475 Anthony Street, Glen Ellyn, Illinois 60137

Sold
$699,000
3 beds / 2.0 baths / 2,021 ft2
Single Family / Built: —
907
467 Anthony, Glen Ellyn, Illinois 60137
Sold
$729,900
4 beds / 2.1 baths / 2,800 ft2
Single Family / Built: 2012
5343
486 Anthony Street, Glen Ellyn, Illinois 60137
Sold
$609,000
4 beds / 4.0 baths / 2,142 ft2
Single Family / Built: 1927
4040
490 Anthony Street, Glen Ellyn, Illinois 60137
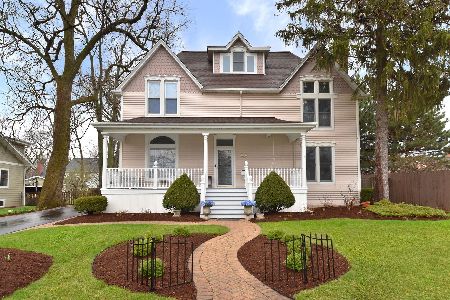
Sold
$799,000
4 beds / 2.1 baths / 2,783 ft2
Single Family / Built: 1896
1663
Contact Agent
Listing Provided By
Baird & Warner
