

4811 Central Avenue, Western Springs, Illinois 60558
Subdivision > Forest Hills
Sorry, we are updating photos, please update this page in 15 minutes
$435,000
|
Sold
|
|
| Status: | Closed |
| Sqft: | 0 |
| Cost/Sqft: | — |
| Beds: | 3 |
| Baths: | 1 |
| Year Built: | 1954 |
| Property Taxes: | $1,815 |
| Days On Market: | 5754 |
| Lot Size: | 0,30 |
Description
Absolutely liveable structure that has been very well mntnd but in need of many updates sits on this beautiful 70x187 piece of land. Premium location to town and schools. Many existing new construction homes all around. Definitely a rather rare opportunity to get into a hot area/neighborhood on a lot that will hold your dream home comfortably while still leaving a nice yrd space. NOT ok to walk land w/o authorization
Property Specifics
| Single Family | |
| — | |
| Ranch | |
| 1954 | |
| Full | |
| Brick, Stone | |
| Asphalt | |
| — | |
| No | |
| 0.3 |
| Cook | |
| Forest Hills | |
| 0 / Not Applicable | |
| None | |
| Community Well | |
| Public Sewer | |
| Central Air | |
| Natural Gas, Baseboard | |
| 07718088 | |
| 18072080400000 |
Nearby Schools
| NAME: | DISTRICT: | DISTANCE: | |
|---|---|---|---|
|
Grade School
Forest Hills Elementary School |
101 | — | |
|
Middle School
Mcclure Junior High School |
101 | Not in DB | |
|
High School
Lyons Twp High School |
204 | Not in DB | |
Property History
| DATE: | EVENT: | PRICE: | SOURCE: |
|---|---|---|---|
| 8 Apr, 2011 | Sold | $435,000 | MRED MLS |
| 28 Jan, 2011 | Under contract | $435,000 | MRED MLS |
| 25 Jan, 2011 | Listed for sale | $435,000 | MRED MLS |
| 8 Apr, 2011 | Sold | $435,000 | MRED MLS |
| 28 Jan, 2011 | Under contract | $435,000 | MRED MLS |
| 25 Jan, 2011 | Listed for sale | $435,000 | MRED MLS |
Sorry, we are updating photos, please update this page in 15 minutes
Room Specifics
All Bedroom Info:
Total Bedrooms: 3
Bedrooms Above Ground: 3
Bedrooms Below Ground: 0
Total Bedrooms: 3
Bedrooms Above Ground: 3
Bedrooms Below Ground: 0
Second Bedroom Info:
Dimensions: —
Location: —Dimensions: —
Floor Type: Carpet
Third Bedroom Info:
Dimensions: —
Location: —Dimensions: —
Floor Type: Carpet
Bathroom Info:
Full Bathrooms: 1
Partial Bathrooms: 0Full Bathrooms: 1
Bathroom Amenities: —
Bathroom in Basement: 0
Dining Room Info:
Dimensions: —
Location: —Dimensions: —
Floor Type: Carpet
Kitchen Info:
Dimensions: —
Location: —Dimensions: —
Floor Type: Vinyl
Features: Eating Area-Table Space, Pantry-Closet
Laundry Room Info:
Dimensions: —
Location: —Dimensions: —
Floor Type: Vinyl
Living Room Info:
Dimensions: —
Location: —Dimensions: —
Floor Type: Carpet
Additional Rooms Info:
Rooms: Enclosed Porch, Foyer, Recreation Room, Workshop
Basement: FullRooms: Enclosed Porch, Foyer, Recreation Room, Workshop
Other Specifics
| 1 | |
| Concrete Perimeter | |
| Garage | |
| — | |
| — | |
| — | |
| Patio | |
| — | |
| 70X187 | |
| Full | |
| None | |
| Bar-Wet, First Floor Bedroom, First Floor Full Bath | |
| Range, Dishwasher, Refrigerator, Washer, Dryer | |
| Not in DB | |
| Sidewalks, Street Lights, Street Paved | |
| — | |
| Wood Burning |
Tax History
| Year | Property Taxes |
|---|---|
| 2011 | $1,815 |
Contact Agent
Nearby Similar Homes
4910 Grand Avenue, Western Springs, Illinois 60558

For Sale
$937,000
3 beds / 1.1 baths / 2,270 ft2
Single Family / Built: 1936
15
5131 Fair Elms Avenue, Western Springs, Illinois 60558

For Sale
$899,000
4 beds / 2.0 baths / 3,114 ft2
Single Family / Built: 1952
15

4616 Franklin Avenue, Western Springs, Illinois 60558
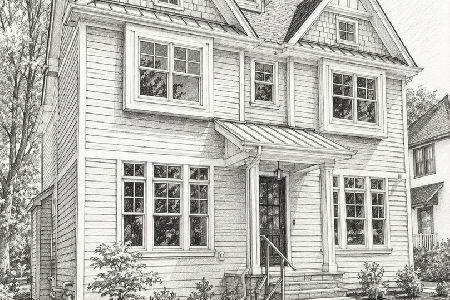
For Sale
$1,995,000
5 beds / 5.1 baths / 3,350 ft2
Single Family / Built: 2027
161
325 Princeton Road, Hinsdale, Illinois 60521

For Sale
$2,699,000
6 beds / 6.2 baths / 6,160 ft2
Single Family / Built: 1975
49
753 Wilson Lane, Hinsdale, Illinois 60521

For Sale
$2,499,000
5 beds / 6.2 baths / 6,774 ft2
Single Family / Built: 1998
21
Nearby Sold Comparables
4807 Central Avenue, Western Springs, Illinois 60558

Sold
$1,249,900
4 beds / 5.0 baths / 4,500 ft2
Single Family / Built: 2002
5736
4817 Central Avenue, Western Springs, Illinois 60558
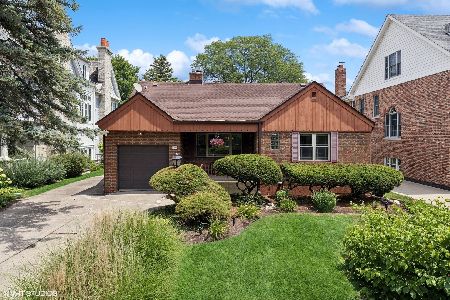
Sold
$599,000
4 beds / 2.0 baths / 2,115 ft2
Single Family / Built: 1952
468
4821 Central Avenue, Western Springs, Illinois 60558
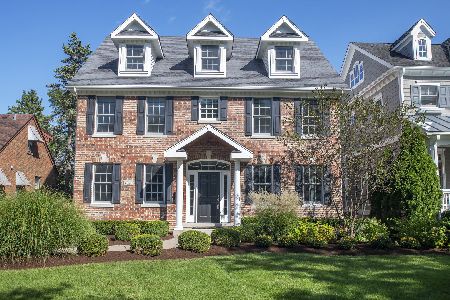
Sold
$1,099,000
4 beds / 3.1 baths / 4,633 ft2
Single Family / Built: 2007
2239
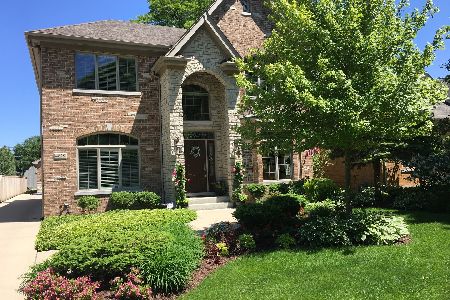
Contact Agent
Listing Provided By
RE/MAX Properties
