

4815 Kathleen Court, Long Grove, Illinois 60047
Subdivision > Preserves At Long Grove
Sorry, we are updating photos, please update this page in 15 minutes
$800,750
|
Sold
|
|
| Status: | Closed |
| Sqft: | 6,800 |
| Cost/Sqft: | $132 |
| Beds: | 5 |
| Baths: | 7 |
| Year Built: | 2000 |
| Property Taxes: | $23,323 |
| Days On Market: | 4184 |
| Lot Size: | 0,00 |
Description
Revitalize and restore in your own spa-like home in sought after Preserves of Long Grove! In ground pool, hot tub, fire pit and adjacent to community tennis.Why leave home? Elegant and in perfect condition both inside and out.All the upgrades and amenities you expect plus walk out LL with exercise room, theatre-style room 5th bedroom, kitchen and lavish bar.STEVENSON HIGH 2nd in USA!!!!
Property Specifics
| Single Family | |
| — | |
| Traditional | |
| 2000 | |
| Walkout | |
| Brick | |
| Shake | |
| CUSTOM | |
| No | |
| — |
| Lake | |
| Preserves At Long Grove | |
| 2800 / Annual | |
| Water, Insurance | |
| Community Well | |
| Public Sewer | |
| Central Air | |
| Natural Gas, Forced Air, Zoned | |
| 08920944 | |
| 15180402100000 |
Nearby Schools
| NAME: | DISTRICT: | DISTANCE: | |
|---|---|---|---|
|
Grade School
Country Meadows Elementary Schoo |
96 | — | |
|
Middle School
Woodlawn Middle School |
96 | Not in DB | |
|
High School
Adlai E Stevenson High School |
125 | Not in DB | |
Property History
| DATE: | EVENT: | PRICE: | SOURCE: |
|---|---|---|---|
| 24 Jul, 2015 | Sold | $800,750 | MRED MLS |
| 7 Jun, 2015 | Under contract | $899,000 | MRED MLS |
| 13 May, 2015 | Listed for sale | $899,000 | MRED MLS |
Sorry, we are updating photos, please update this page in 15 minutes
Room Specifics
All Bedroom Info:
Total Bedrooms: 5
Bedrooms Above Ground: 5
Bedrooms Below Ground: 0
Total Bedrooms: 5
Bedrooms Above Ground: 5
Bedrooms Below Ground: 0
Second Bedroom Info:
Dimensions: —
Location: —Dimensions: —
Floor Type: Carpet
Third Bedroom Info:
Dimensions: —
Location: —Dimensions: —
Floor Type: Carpet
Fourth Bedroom Info:
Dimensions: —
Location: —Dimensions: —
Floor Type: Hardwood
Bathroom Info:
Full Bathrooms: 7
Partial Bathrooms: 2Full Bathrooms: 7
Bathroom Amenities: Whirlpool, Separate Shower, Double Sink
Bathroom in Basement: 1
Dining Room Info:
Dimensions: —
Location: —Dimensions: —
Floor Type: Hardwood
Kitchen Info:
Dimensions: —
Location: —Dimensions: —
Floor Type: Hardwood
Features: Eating Area-Breakfast Bar, Eating Area-Table Space, Pantry-Butler, Pantry-Closet
Laundry Room Info:
Dimensions: —
Location: —Dimensions: —
Floor Type: Hardwood
Living Room Info:
Dimensions: —
Location: —Dimensions: —
Floor Type: Carpet
Family Room Info:
Dimensions: —
Location: —Dimensions: —
Floor Type: Hardwood
Additional Rooms Info:
Rooms: Kitchen, Bedroom 5, Den, Exercise Room, Game Room, Media Room, Sitting Room
Basement: WalkoutRooms: Kitchen, Bedroom 5, Den, Exercise Room, Game Room, Media Room, Sitting Room
Other Specifics
| 3 | |
| Concrete Perimeter | |
| Garage, Space/s | |
| — | |
| — | |
| — | |
| Patio, Hot Tub, Tennis Court(s), In Ground Pool, Storms/Screens | |
| Landscaped, Park Adjacent, Wooded | |
| 217X123X217X123 | |
| — | |
| Full | |
| Bar-Wet, Hardwood Floors, In-Law Arrangement, First Floor Laundry | |
| Double Oven, Microwave, Dishwasher, Refrigerator, Bar Fridge, Washer, Dryer, Disposal | |
| Not in DB | |
| Tennis Courts, Street Lights, Street Paved | |
| — | |
| — |
Tax History
| Year | Property Taxes |
|---|---|
| 2015 | $23,323 |
Contact Agent
Nearby Similar Homes
4709 Royal Melbourne Drive, Long Grove, Illinois 60047
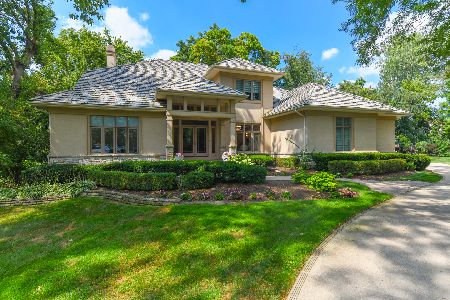
For Sale
$1,595,000
4 beds / 4.1 baths / 5,057 ft2
Single Family / Built: 1995
109
4806 Preserve Parkway, Long Grove, Illinois 60047
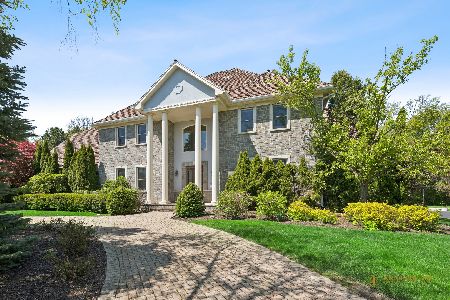
For Sale
$1,595,000
6 beds / 7.2 baths / 7,028 ft2
Single Family / Built: 2005
173
Long Grove, Illinois 60047
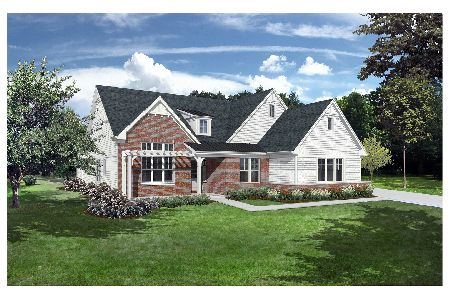
For Sale
$1,444,900
3 beds / 4.1 baths / 4,125 ft2
Single Family / Built: 2026
242
Nearby Sold Comparables
4817 Kathleen Court, Long Grove, Illinois 60047

Sold
$859,900
5 beds / 5.0 baths / 4,535 ft2
Single Family / Built: 2002
3917
4813 Kathleen Court, Long Grove, Illinois 60047
Sold
$949,900
4 beds / 4.1 baths / 4,716 ft2
Single Family / Built: 2002
5233
4813 Kathleen Court, Long Grove, Illinois 60047
Sold
$850,000
4 beds / 4.1 baths / 4,716 ft2
Single Family / Built: 2002
4890
4818 Kathleen Court, Long Grove, Illinois 60047
Sold
$1,169,000
5 beds / 4.1 baths / 0 ft2
Single Family / Built: 2001
6810
4856 Christine Court, Long Grove, Illinois 60047
Sold
$749,000
4 beds / 4.1 baths / 5,385 ft2
Single Family / Built: 2000
4267
4820 Kathleen Court, Long Grove, Illinois 60047
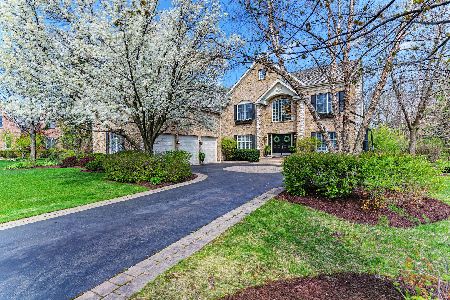
Sold
$859,000
5 beds / 4.1 baths / 4,479 ft2
Single Family / Built: 2001
2001
Contact Agent
Listing Provided By
RE/MAX of Barrington
