

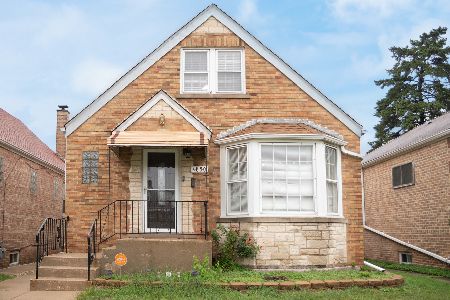
4839 Warner Avenue, Portage Park, Chicago, Illinois 60641
Sorry, we are updating photos, please update this page in 15 minutes
$330,000
|
Sold
|
|
| Status: | Closed |
| Sqft: | 0 |
| Cost/Sqft: | — |
| Beds: | 5 |
| Baths: | 4 |
| Year Built: | 1906 |
| Property Taxes: | $6,016 |
| Days On Market: | 3996 |
| Lot Size: | 0,10 |
Description
Long time owner of this stately Victorian w/many vintage features. Natural woodwork/doors, hdwd flrs, original stained/beveled glass windows. Most 1st floor and 2nd floor walls NEW to the outside wood, insulation & trim have been replaced (2015). 4 full bdrms on 2nd fl. w/whirlpool oversize tub. 5th bdrm in attic w/half bath. Newer kitchen overlooks formal Dining Room. Stripp off roof 5 yrs. Copper plumbing. New windows on 2nd fl, 1st fl windows 8 years. 6'7" basement ceiling height. Easy walk to CTA Blue Line/Metra. Minutes from I90/I94. Walking distance to plenty of shopping AND the 6 Corners Theatre Entertainment District. Easy to show.
Property Specifics
| Single Family | |
| — | |
| Victorian | |
| 1906 | |
| Full | |
| Frame | |
| Asphalt | |
| VICTORIAN | |
| No | |
| 0.1 |
| Cook | |
| — | |
| 0 / Not Applicable | |
| None | |
| Lake Michigan | |
| Public Sewer | |
| Central Air | |
| Natural Gas, Forced Air | |
| 09090403 | |
| 13164230130000 |
Nearby Schools
| NAME: | DISTRICT: | DISTANCE: | |
|---|---|---|---|
|
Grade School
Portage Park Elementary School |
299 | — | |
|
Middle School
Portage Park Elementary School |
299 | Not in DB | |
Property History
| DATE: | EVENT: | PRICE: | SOURCE: |
|---|---|---|---|
| 28 Jan, 2016 | Sold | $330,000 | MRED MLS |
| 27 Nov, 2015 | Under contract | $343,000 | MRED MLS |
| 20 Nov, 2015 | Listed for sale | $343,000 | MRED MLS |
Sorry, we are updating photos, please update this page in 15 minutes
Room Specifics
All Bedroom Info:
Total Bedrooms: 5
Bedrooms Above Ground: 5
Bedrooms Below Ground: 0
Total Bedrooms: 5
Bedrooms Above Ground: 5
Bedrooms Below Ground: 0
Second Bedroom Info:
Dimensions: —
Location: —Dimensions: —
Floor Type: Hardwood
Third Bedroom Info:
Dimensions: —
Location: —Dimensions: —
Floor Type: Hardwood
Fourth Bedroom Info:
Dimensions: —
Location: —Dimensions: —
Floor Type: Hardwood
Bathroom Info:
Full Bathrooms: 4
Partial Bathrooms: 2Full Bathrooms: 4
Bathroom Amenities: Whirlpool
Bathroom in Basement: 1
Dining Room Info:
Dimensions: —
Location: —Dimensions: —
Floor Type: Hardwood
Kitchen Info:
Dimensions: —
Location: —Dimensions: —
Floor Type: Hardwood
Living Room Info:
Dimensions: —
Location: —Dimensions: —
Floor Type: Hardwood
Family Room Info:
Dimensions: —
Location: —Dimensions: —
Floor Type: Carpet
Additional Rooms Info:
Rooms: Bedroom 5, Breakfast Room, Foyer
Basement: FullRooms: Bedroom 5, Breakfast Room, Foyer
Other Specifics
| 2 | |
| Concrete Perimeter | |
| Garage | |
| — | |
| — | |
| — | |
| Deck, Porch | |
| Fenced Yard | |
| 35 X 126 | |
| Finished | |
| None | |
| Vaulted/Cathedral Ceilings, Hardwood Floors, First Floor Full Bath | |
| — | |
| Not in DB | |
| Clubhouse, Pool, Tennis Courts | |
| — | |
| — |
Tax History
| Year | Property Taxes |
|---|---|
| 2016 | $6,016 |
Contact Agent
Nearby Similar Homes
4147 Dickinson Avenue, Chicago, Illinois 60641
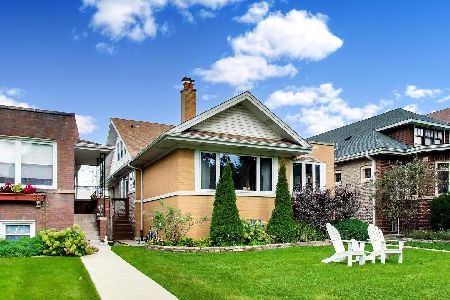
For Sale
$749,000
4 beds / 3.0 baths / 3,716 ft2
Single Family / Built: 1921
36
4958 Cullom Avenue, Chicago, Illinois 60641
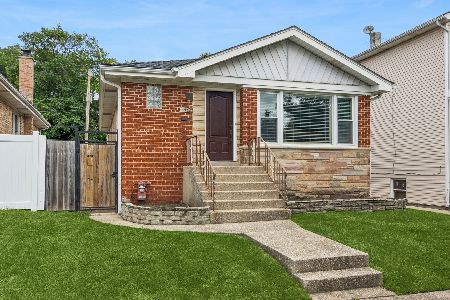
For Sale
$399,000
2 beds / 1.0 baths / 1,105 ft2
Single Family / Built: 1957
14
5071 Pensacola Avenue, Chicago, Illinois 60641
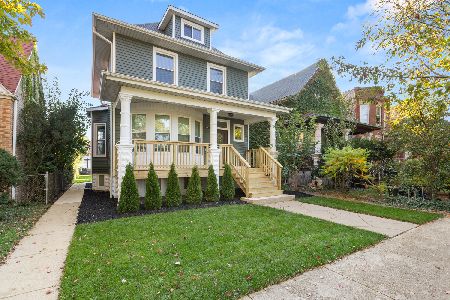
For Sale
$899,999
5 beds / 3.2 baths / 2,800 ft2
Single Family / Built: 1911
7
3819 Kilpatrick Avenue, Chicago, Illinois 60641
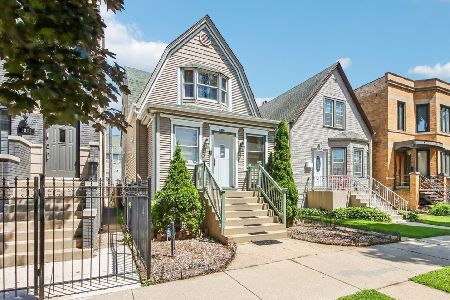
For Sale
$549,000
3 beds / 2.1 baths / 1,614 ft2
Single Family / Built: 1908
13
4850 Waveland Avenue, Chicago, Illinois 60641
For Sale
$499,900
3 beds / 2.0 baths / 3,000 ft2
Single Family / Built: 1953
9
5210 Dakin Street, Chicago, Illinois 60641

For Sale
$449,900
3 beds / 2.0 baths / 2,200 ft2
Single Family / Built: 1913
16
Nearby Sold Comparables
4829 Warner Avenue, Chicago, Illinois 60641

Sold
$379,000
5 beds / 2.0 baths / 3,000 ft2
Single Family / Built: 1903
2592
4825 Warner Avenue, Chicago, Illinois 60641
Sold
$475,000
4 beds / 3.1 baths / 1,687 ft2
Single Family / Built: 1906
3111
4828 Warner Avenue, Chicago, Illinois 60641
Sold
$285,000
3 beds / 1.1 baths / 2,100 ft2
Single Family / Built: 1901
3004
4821 Warner Avenue, Chicago, Illinois 60641
Sold
$474,000
3 beds / 1.1 baths / 1,832 ft2
Single Family / Built: 1898
2614
Contact Agent
Listing Provided By
Century 21 McMullen Real Estate Inc
