

4861 Thornbark Drive, Hoffman Estates, Illinois 60010
Subdivision > Evergreen
Sorry, we are updating photos, please update this page in 15 minutes
$400,000
|
Sold
|
|
| Status: | Closed |
| Sqft: | 2,300 |
| Cost/Sqft: | $180 |
| Beds: | 4 |
| Baths: | 3 |
| Year Built: | 1989 |
| Property Taxes: | $9,834 |
| Days On Market: | 4788 |
| Lot Size: | 0,00 |
Description
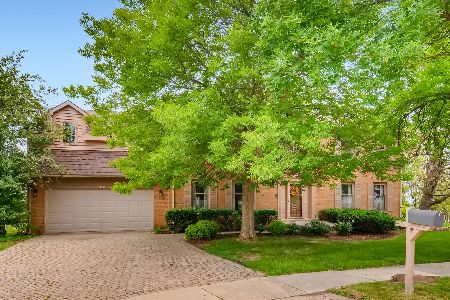
BRIGHT, SPARKLING, NEUTRAL & SPACIOUS HOME! HARDWOOD FLRS t/o LR, DR & KIT! Step Down FAMILY Rm w/COZY FIREPLACE & BUILT-IN Shelving! FANTASTIC MASTER SUITE W/VAULTED Ceilings, Large WIC & Private BATH w/Step Up SOAKING TUB! Good Size REC RM in FINISHED BASEMENT! NEW CARRIER FURNACE & A/C-2013! UPDATED ROOF! NEW WASHER, DRYER & SUMP PUMP 2013! BARRINGTON MAILING ADDRESS! PALATINE SCHOOLS!
Property Specifics
| Single Family | |
| — | |
| — | |
| 1989 | |
| Partial | |
| Brick | |
| — | |
| AMERICANA | |
| No | |
| — |
| Cook | |
| Evergreen | |
| 325 / Annual | |
| Other | |
| Lake Michigan | |
| Public Sewer, Sewer-Storm | |
| Central Air | |
| Natural Gas, Forced Air | |
| 08447969 | |
| 02184100040000 |
Nearby Schools
| NAME: | DISTRICT: | DISTANCE: | |
|---|---|---|---|
|
Grade School
Marion Jordan Elementary School |
15 | — | |
|
Middle School
Walter R Sundling Junior High Sc |
15 | Not in DB | |
|
High School
Wm Fremd High School |
211 | Not in DB | |
Property History
| DATE: | EVENT: | PRICE: | SOURCE: |
|---|---|---|---|
| 21 Mar, 2014 | Sold | $400,000 | MRED MLS |
| 13 Jan, 2014 | Under contract | $414,900 | MRED MLS |
| 18 Sep, 2013 | Listed for sale | $414,900 | MRED MLS |
Sorry, we are updating photos, please update this page in 15 minutes
Room Specifics
All Bedroom Info:
Total Bedrooms: 4
Bedrooms Above Ground: 4
Bedrooms Below Ground: 0
Total Bedrooms: 4
Bedrooms Above Ground: 4
Bedrooms Below Ground: 0
Second Bedroom Info:
Dimensions: —
Location: —Dimensions: —
Floor Type: Carpet
Third Bedroom Info:
Dimensions: —
Location: —Dimensions: —
Floor Type: Carpet
Fourth Bedroom Info:
Dimensions: —
Location: —Dimensions: —
Floor Type: Carpet
Bathroom Info:
Full Bathrooms: 3
Partial Bathrooms: 1Full Bathrooms: 3
Bathroom Amenities: Separate Shower, Double Sink
Bathroom in Basement: 0
Dining Room Info:
Dimensions: —
Location: —Dimensions: —
Floor Type: Hardwood
Kitchen Info:
Dimensions: —
Location: —Dimensions: —
Floor Type: Hardwood
Features: Island, Pantry-Closet
Living Room Info:
Dimensions: —
Location: —Dimensions: —
Floor Type: Hardwood
Family Room Info:
Dimensions: —
Location: —Dimensions: —
Floor Type: Carpet
Additional Rooms Info:
Rooms: Eating Area, Recreation Room
Basement: PartialRooms: Eating Area, Recreation Room
Other Specifics
| 2 | |
| — | |
| Garage | |
| — | |
| — | |
| — | |
| Deck | |
| — | |
| 74X125X100X139 | |
| — | |
| Full | |
| Vaulted/Cathedral Ceilings | |
| Range, Microwave, Dishwasher, Refrigerator, Washer, Dryer, Disposal | |
| Not in DB | |
| — | |
| — | |
| Gas Log, Gas Starter |
Tax History
| Year | Property Taxes |
|---|---|
| 2014 | $9,834 |
Contact Agent
Nearby Similar Homes
1233 Old Timber Court, Hoffman Estates, Illinois 60192

For Sale
$400,000
3 beds / 2.1 baths / 1,729 ft2
Single Family / Built: 1987
9
4511 Crab Orchard Drive, Hoffman Estates, Illinois 60192

For Sale
$519,900
4 beds / 2.1 baths / 2,000 ft2
Single Family / Built: 1976
16

1485 Westbury Drive, Hoffman Estates, Illinois 60192

For Sale
$375,000
4 beds / 2.0 baths / 1,794 ft2
Single Family / Built: 1976
41
Nearby Sold Comparables
4891 Thornbark Drive, Hoffman Estates, Illinois 60010

Sold
$438,500
4 beds / 3.1 baths / 3,547 ft2
Single Family / Built: 1987
3214
4860 Boulder Lane, Barrington, Illinois 60010
Sold
$649,900
4 beds / 2.1 baths / 3,400 ft2
Single Family / Built: 1992
6481
4840 Boulder Lane, Barrington, Illinois 60010
Sold
$599,900
5 beds / 3.1 baths / 0 ft2
Single Family / Built: 1997
6748
Contact Agent
Listing Provided By
RE/MAX Suburban
