

49 Eden Road, Elk Grove Village, Illinois 60007
Sorry, we are updating photos, please update this page in 15 minutes
$285,000
|
Sold
|
|
| Status: | Closed |
| Sqft: | 0 |
| Cost/Sqft: | — |
| Beds: | 4 |
| Baths: | 3 |
| Year Built: | 1967 |
| Property Taxes: | $5,005 |
| Days On Market: | 6427 |
| Lot Size: | 0,18 |
Description
THIS SPACIOUS 2 STORY HAS A LARGE 24X24 FAMILYROOM WITH CATHEDRAL CEILING, SKYLIGHTS AND FIREPLACE. REMODELED ISLAND KITCHEN W/MAPLE CABINETS.EXTRA 1ST FLOOR OFFICE/DEN W/ FIREPLACE & SLIDING DOORS TO A PRIVATE DECK. MAINTENANCE FREE EXTERIOR. FULLY APPLIANCED. DECORATED IN NEUTRAL COLORS. WALK TO SCHOOLS, PARK AND SHOPPING. EXTRA PARKING ALSO!
Property Specifics
| Single Family | |
| — | |
| Colonial | |
| 1967 | |
| None | |
| Aluminum/Vinyl/Steel Siding, Brick | |
| Asphalt | |
| — | |
| No | |
| 0.18 |
| Cook | |
| — | |
| 0 / Not Applicable | |
| None | |
| Lake Michigan | |
| Public Sewer | |
| Central Air | |
| Natural Gas, Forced Air | |
| 07173559 | |
| 08322130180000 |
Nearby Schools
| NAME: | DISTRICT: | DISTANCE: | |
|---|---|---|---|
|
Grade School
Salt Creek Elementary School |
59 | — | |
|
Middle School
Grove Junior High School |
59 | Not in DB | |
|
High School
Elk Grove High School |
214 | Not in DB | |
Property History
| DATE: | EVENT: | PRICE: | SOURCE: |
|---|---|---|---|
| 10 Dec, 2009 | Sold | $285,000 | MRED MLS |
| 9 Nov, 2009 | Under contract | $349,900 | MRED MLS |
| — | Last price change | $364,900 | MRED MLS |
| 30 Mar, 2009 | Listed for sale | $364,900 | MRED MLS |
Sorry, we are updating photos, please update this page in 15 minutes
Room Specifics
All Bedroom Info:
Total Bedrooms: 4
Bedrooms Above Ground: 4
Bedrooms Below Ground: 0
Total Bedrooms: 4
Bedrooms Above Ground: 4
Bedrooms Below Ground: 0
Second Bedroom Info:
Dimensions: —
Location: —Dimensions: —
Floor Type: Carpet
Third Bedroom Info:
Dimensions: —
Location: —Dimensions: —
Floor Type: Carpet
Fourth Bedroom Info:
Dimensions: —
Location: —Dimensions: —
Floor Type: Carpet
Bathroom Info:
Full Bathrooms: 3
Partial Bathrooms: 1Full Bathrooms: 3
Bathroom Amenities: —
Bathroom in Basement: 0
Dining Room Info:
Dimensions: —
Location: —Dimensions: —
Floor Type: Carpet
Kitchen Info:
Dimensions: —
Location: —Dimensions: —
Floor Type: Ceramic Tile
Features: Island
Laundry Room Info:
Dimensions: —
Location: —Dimensions: —
Floor Type: Ceramic Tile
Living Room Info:
Dimensions: —
Location: —Dimensions: —
Floor Type: Carpet
Family Room Info:
Dimensions: —
Location: —Dimensions: —
Floor Type: Carpet
Additional Rooms Info:
Rooms: Bonus Room, Office
Basement: NoneRooms: Bonus Room, Office
Other Specifics
| 2 | |
| Concrete Perimeter | |
| Garage | |
| — | |
| — | |
| — | |
| Deck | |
| — | |
| 70 X 110 | |
| Pull Down Stair,Unfinished | |
| Full | |
| — | |
| Range, Microwave, Dishwasher, Refrigerator, Washer, Dryer, Disposal | |
| Not in DB | |
| — | |
| — | |
| Wood Burning, Gas Log |
Tax History
| Year | Property Taxes |
|---|---|
| 2009 | $5,005 |
Contact Agent
Nearby Similar Homes
45 Avon Road, Elk Grove Village, Illinois 60007
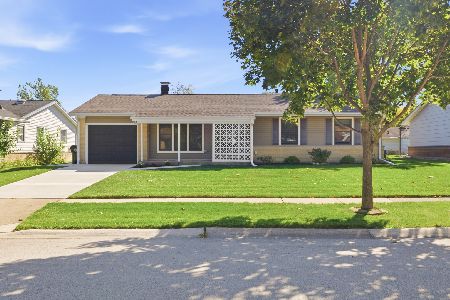
For Sale
$374,200
3 beds / 1.0 baths / 1,279 ft2
Single Family / Built: 1963
25
79 Eden Road, Elk Grove Village, Illinois 60007
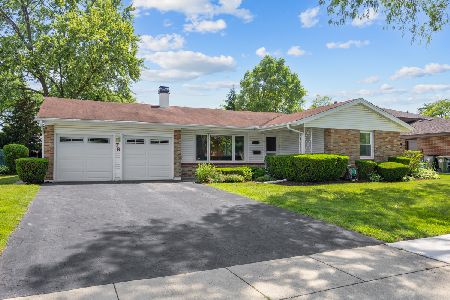
For Sale
$424,900
4 beds / 2.0 baths / 1,813 ft2
Single Family / Built: 1966
131
70 Avon Road, Elk Grove Village, Illinois 60007
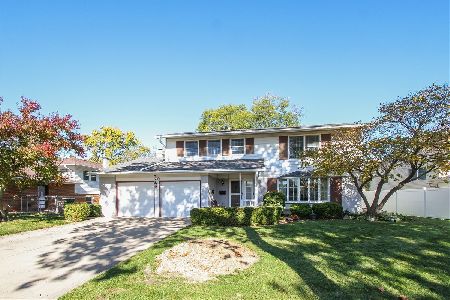
For Sale
$450,000
4 beds / 2.1 baths / 2,096 ft2
Single Family / Built: 1963
6
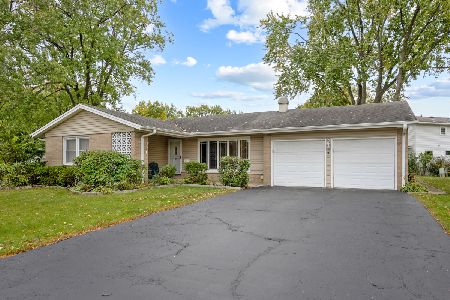
748 Milbeck Court, Elk Grove Village, Illinois 60007
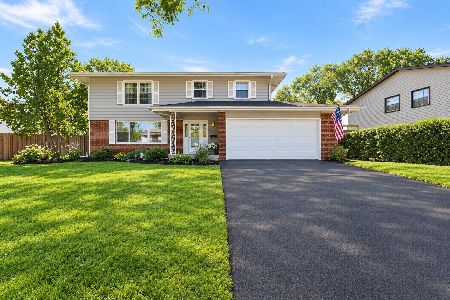
For Sale
$499,000
4 beds / 2.1 baths / 0 ft2
Single Family / Built: 1964
20
80 Essex Road, Elk Grove Village, Illinois 60007
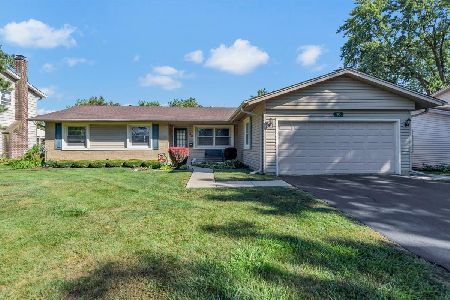
For Sale
$445,000
3 beds / 2.0 baths / 1,591 ft2
Single Family / Built: 1966
48
Nearby Sold Comparables
55 Eden Road, Elk Grove Village, Illinois 60007

Sold
$344,900
3 beds / 3.0 baths / 1,442 ft2
Single Family / Built: 1964
2588
901 Creighton Avenue, Elk Grove Village, Illinois 60007
Sold
$205,000
4 beds / 2.0 baths / 1,621 ft2
Single Family / Built: 1967
4157
901 Creighton Avenue, Elk Grove Village, Illinois 60007
Sold
$319,750
4 beds / 2.0 baths / 1,621 ft2
Single Family / Built: 1967
3693
61 Eden Road, Elk Grove Village, Illinois 60007
Sold
$389,900
4 beds / 2.1 baths / 2,575 ft2
Single Family / Built: 1964
3115
Contact Agent
Listing Provided By
N. W. Village Realty, Inc.
