

4905 Burman Drive, Crystal Lake, Illinois 60014
Subdivision > Crystal Lake Estates
Sorry, we are updating photos, please update this page in 15 minutes
$335,000
|
Sold
|
|
| Status: | Closed |
| Sqft: | 3,500 |
| Cost/Sqft: | $97 |
| Beds: | 4 |
| Baths: | 4 |
| Year Built: | 1970 |
| Property Taxes: | $10,672 |
| Days On Market: | 4173 |
| Lot Size: | 0,64 |
Description
Awesome Crystal Lake home on a beautifully landscaped 1/2+ acre parcel. Gorgeous HW flloors, Professional island kit. w/Subzero, Bosch, Corian/granite tops, walk-in pantry, mud/laundry room, main level MBR, den/office, stunning great room, elegant dining room, cozy Family Rm w/FP, 3br's up including sep BR Suite, Bsmt rec room + sep partially fin. space for future needs. Only blocks to Metra, EZ shopping. CL Schools!
Property Specifics
| Single Family | |
| — | |
| Traditional | |
| 1970 | |
| Partial, English | |
| Brick, Cedar | |
| Asphalt | |
| — | |
| No | |
| 0.64 |
| Mc Henry | |
| Crystal Lake Estates | |
| 0 / Not Applicable | |
| None | |
| Private Well | |
| Septic-Private | |
| Central Air, Zoned | |
| Natural Gas, Forced Air, Sep Heating Systems - 2+, Zoned | |
| 08928449 | |
| 1903103006 |
Nearby Schools
| NAME: | DISTRICT: | DISTANCE: | |
|---|---|---|---|
|
Grade School
Coventry Elementary School |
47 | — | |
|
Middle School
Hannah Beardsley Middle School |
47 | Not in DB | |
|
High School
Crystal Lake Central High School |
155 | Not in DB | |
Property History
| DATE: | EVENT: | PRICE: | SOURCE: |
|---|---|---|---|
| 7 Jul, 2015 | Sold | $335,000 | MRED MLS |
| 25 May, 2015 | Under contract | $339,000 | MRED MLS |
| 20 May, 2015 | Listed for sale | $339,000 | MRED MLS |
Sorry, we are updating photos, please update this page in 15 minutes
Room Specifics
All Bedroom Info:
Total Bedrooms: 4
Bedrooms Above Ground: 4
Bedrooms Below Ground: 0
Total Bedrooms: 4
Bedrooms Above Ground: 4
Bedrooms Below Ground: 0
Second Bedroom Info:
Dimensions: —
Location: —Dimensions: —
Floor Type: Hardwood
Third Bedroom Info:
Dimensions: —
Location: —Dimensions: —
Floor Type: Hardwood
Fourth Bedroom Info:
Dimensions: —
Location: —Dimensions: —
Floor Type: Hardwood
Bathroom Info:
Full Bathrooms: 4
Partial Bathrooms: 1Full Bathrooms: 4
Bathroom Amenities: —
Bathroom in Basement: 0
Dining Room Info:
Dimensions: —
Location: —Dimensions: —
Floor Type: Hardwood
Kitchen Info:
Dimensions: —
Location: —Dimensions: —
Floor Type: Ceramic Tile
Features: Eating Area-Table Space, Island, Pantry-Walk-in
Family Room Info:
Dimensions: —
Location: —Dimensions: —
Floor Type: Hardwood
Additional Rooms Info:
Rooms: Foyer, Great Room, Mud Room, Office, Pantry, Recreation Room, Storage, Utility Room-Lower Level
Basement: Partial, EnglishRooms: Foyer, Great Room, Mud Room, Office, Pantry, Recreation Room, Storage, Utility Room-Lower Level
Other Specifics
| 3 | |
| Concrete Perimeter | |
| Garage | |
| — | |
| — | |
| — | |
| Patio, Porch | |
| — | |
| 208X153X206X123 | |
| Unfinished | |
| None | |
| Vaulted/Cathedral Ceilings, Skylight(s), Hardwood Floors, Solar Tubes/Light Tubes, First Floor Bedroom, First Floor Laundry | |
| Double Oven, Microwave, Dishwasher, High End Refrigerator, Washer, Dryer | |
| Not in DB | |
| — | |
| — | |
| Wood Burning |
Tax History
| Year | Property Taxes |
|---|---|
| 2015 | $10,672 |
Contact Agent
Nearby Similar Homes
4708 Burman Drive, Crystal Lake, Illinois 60014

For Sale
$524,900
5 beds / 3.0 baths / 3,442 ft2
Single Family / Built: 1973
36
5017 Kenneth Drive, Crystal Lake, Illinois 60014

For Sale
$449,999
5 beds / 3.1 baths / 3,026 ft2
Single Family / Built: 1979
112
563 Bittersweet Trail, Crystal Lake, Illinois 60014

For Sale
$510,000
4 beds / 2.1 baths / 2,258 ft2
Single Family / Built: 1993
9
Nearby Sold Comparables
4904 Burman Drive, Crystal Lake, Illinois 60014
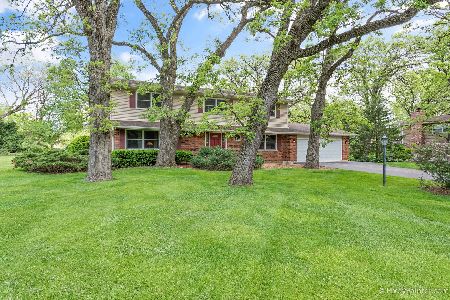
Sold
$269,900
4 beds / 2.1 baths / 2,288 ft2
Single Family / Built: 1972
2337
4816 Burman Drive, Crystal Lake, Illinois 60014
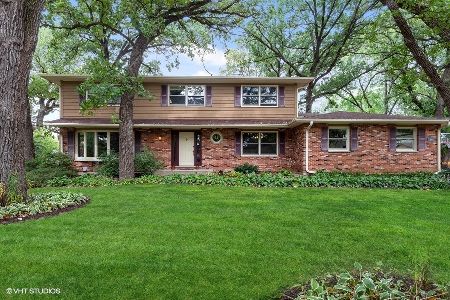
Sold
$364,900
5 beds / 2.1 baths / 2,512 ft2
Single Family / Built: 1973
1854
4912 Daniel Drive, Crystal Lake, Illinois 60014

Sold
$228,500
4 beds / 2.0 baths / 2,040 ft2
Single Family / Built: 1974
4620
4912 Daniel Drive, Crystal Lake, Illinois 60014
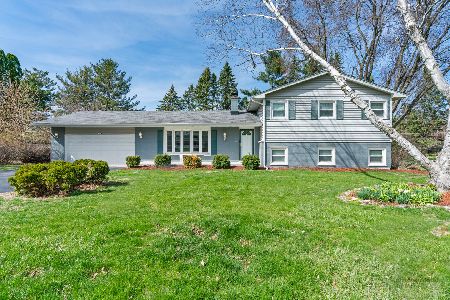
Sold
$415,000
4 beds / 2.0 baths / 2,040 ft2
Single Family / Built: 1974
552
4909 Daniel Drive, Crystal Lake, Illinois 60014
Sold
$289,500
4 beds / 2.1 baths / 2,920 ft2
Single Family / Built: 1970
3044
4909 Daniel Drive, Crystal Lake, Illinois 60014
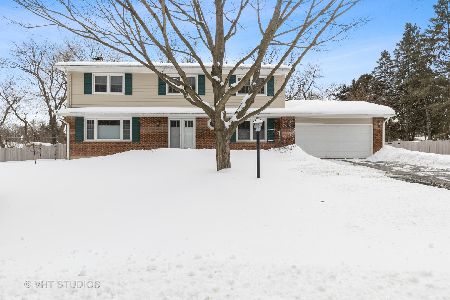
Sold
$339,900
4 beds / 2.1 baths / 3,020 ft2
Single Family / Built: 1970
2073
Contact Agent
Listing Provided By
@properties
