

4912 Ridgewood Avenue, Norridge, Illinois 60706


$454,000
|
Sold
|
|
| Status: | Closed |
| Sqft: | 1,252 |
| Cost/Sqft: | $367 |
| Beds: | 3 |
| Baths: | 2 |
| Year Built: | 1964 |
| Property Taxes: | $1,615 |
| Lot Size: | 0,12 |
Description
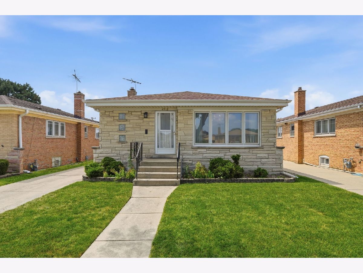
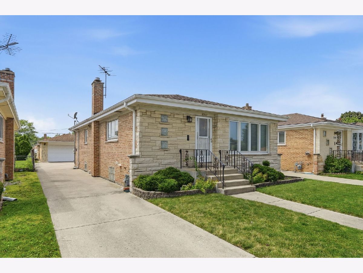
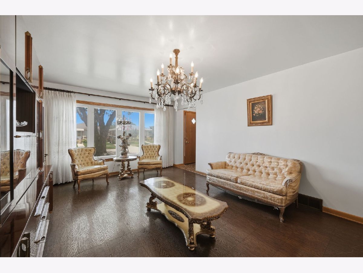
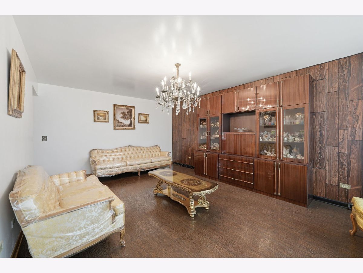
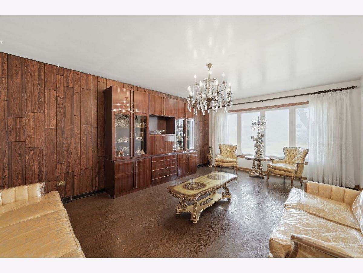
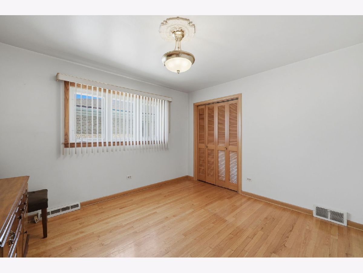
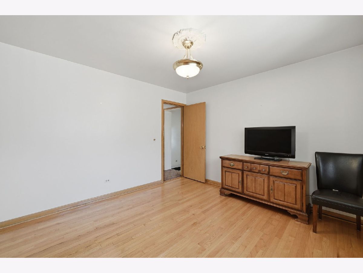
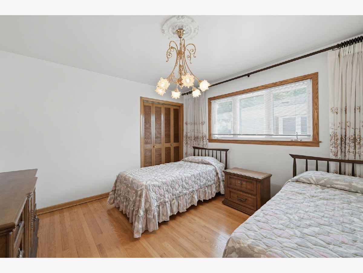
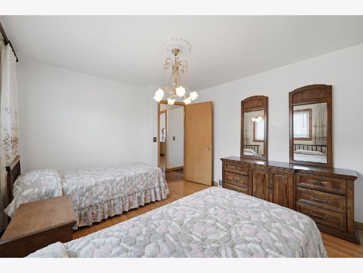
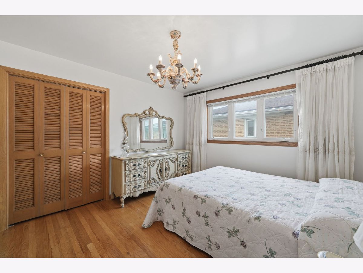
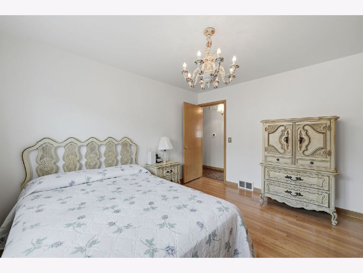
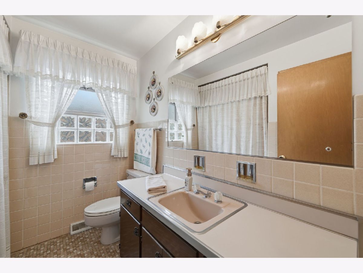
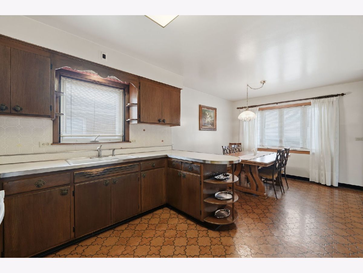
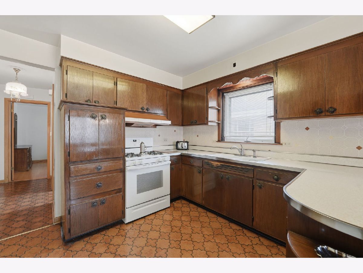
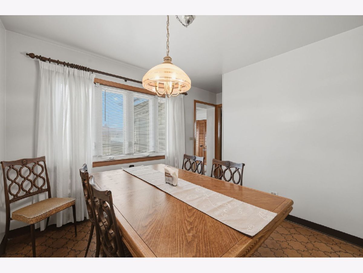
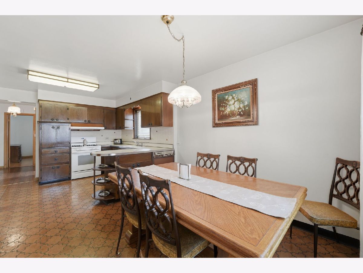
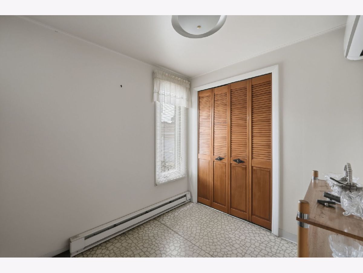
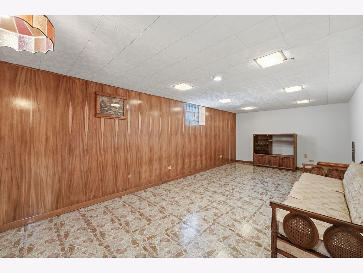
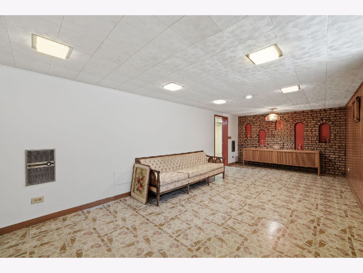
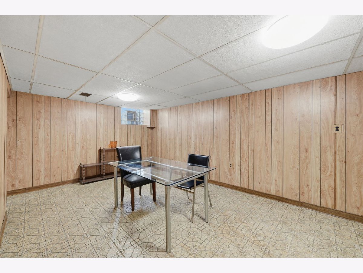
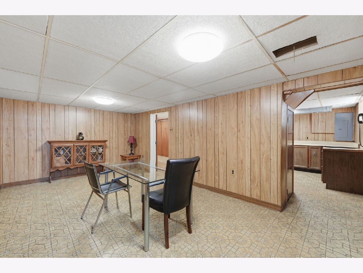
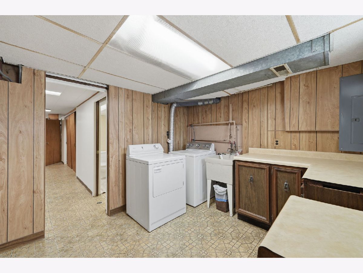
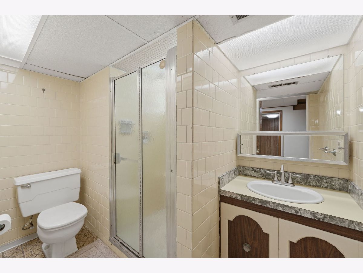
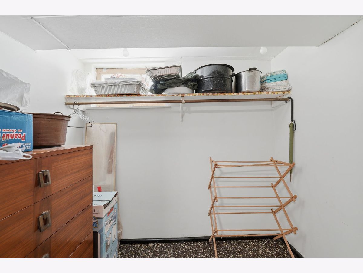
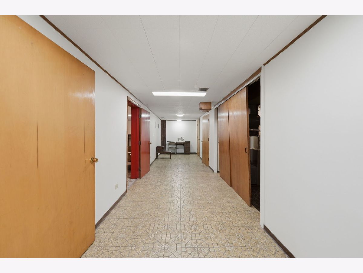
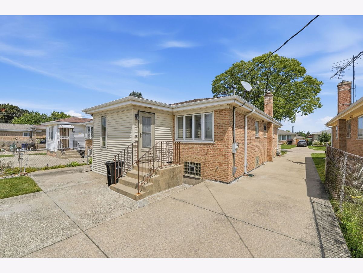
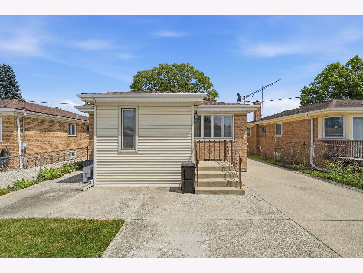
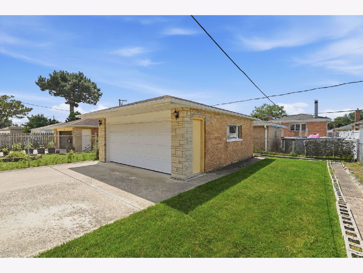
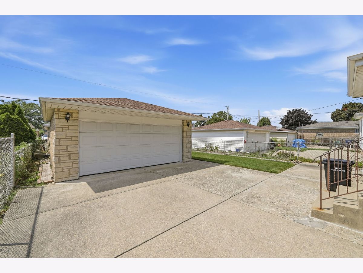
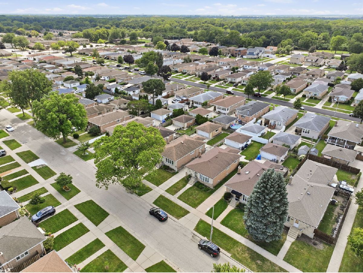
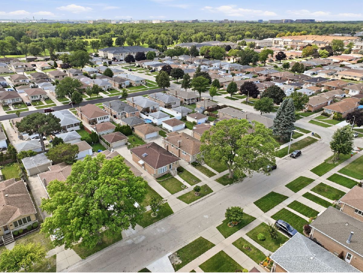
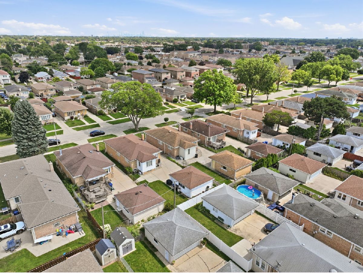
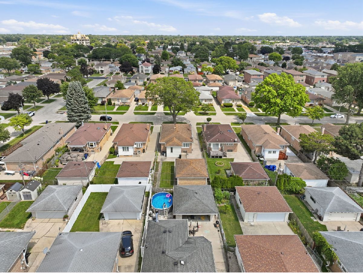
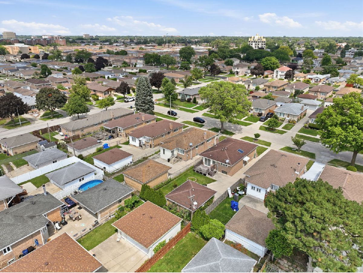
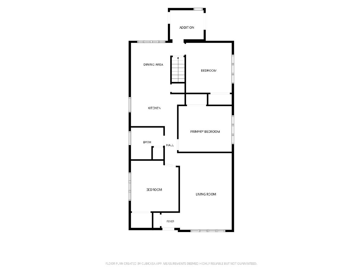
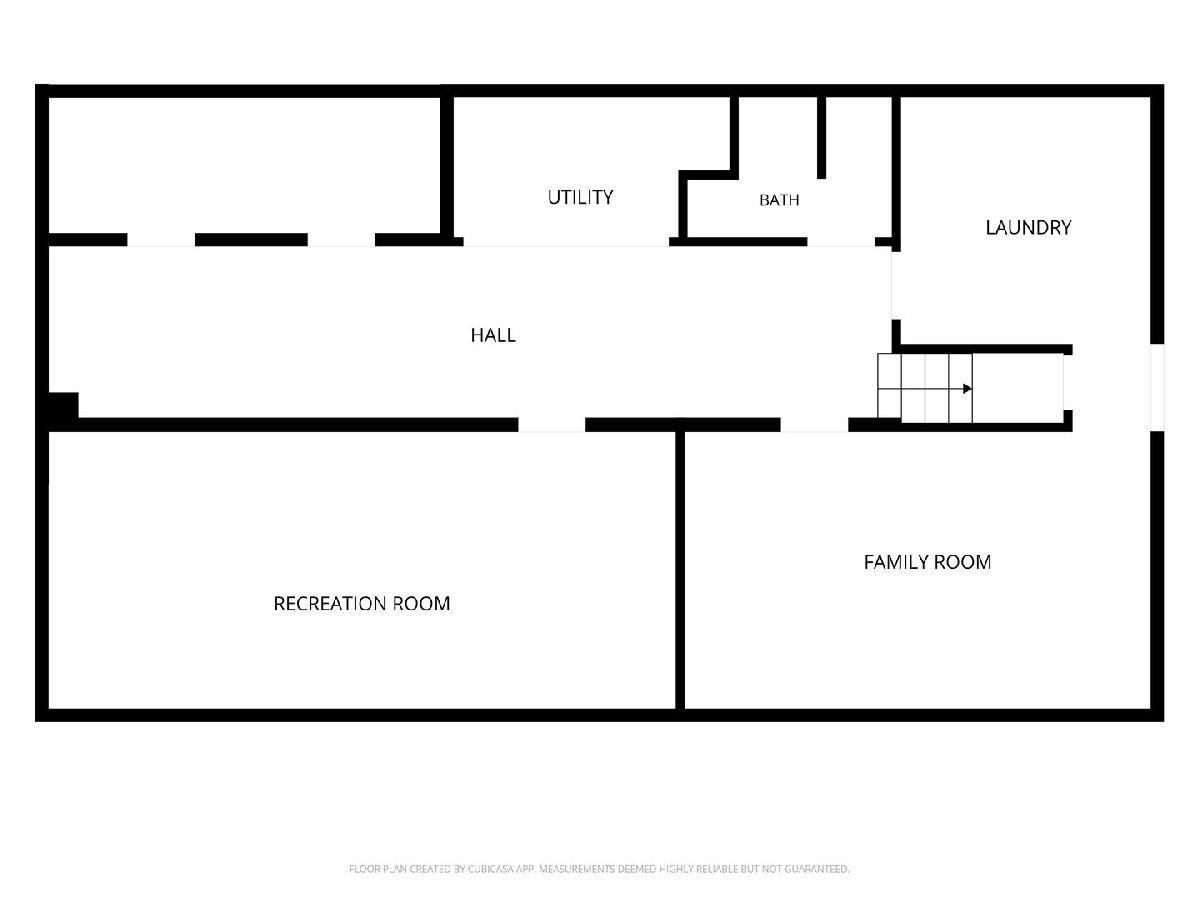
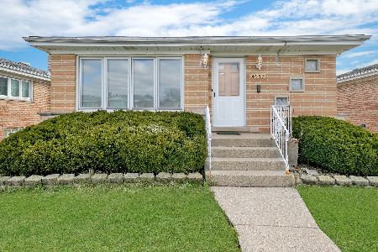
This solid brick, three-bedroom, two-bathroom ranch on the northwest side of Norridge offers exceptional construction and a prime neighborhood location. The main level opens into a bright living room anchored by a huge vinyl bay window and features hardwood floors throughout the spacious bedrooms, a pristine original full bath, and a combo kitchen and dining space with solid-wood cabinets that flows into an enclosed, climate-controlled addition. Downstairs, the finished basement dramatically expands your living space with a large family room, a versatile flex room perfect for an office or gym, a full bathroom, storage, and direct exterior access to the fully fenced backyard, solid brick garage, and concrete driveway, this home is perfectly positioned in a top-rated school district just blocks from Jewel-Osco, Villa Napoli Pizza, and local forest preserve trails.
Property Specifics
| Single Family | |
| — | |
| — | |
| 1964 | |
| — | |
| — | |
| No | |
| 0.12 |
| Cook | |
| — | |
| — / Not Applicable | |
| — | |
| — | |
| — | |
| 12734568 | |
| 12113180260000 |
Nearby Schools
| NAME: | DISTRICT: | DISTANCE: | |
|---|---|---|---|
|
Grade School
John V Leigh Elementary School |
80 | — | |
|
Middle School
James Giles Middle School |
80 | Not in DB | |
|
High School
Ridgewood Comm High School |
234 | Not in DB | |
Room Specifics
Total Bedrooms: 3
Bedrooms Above Ground: 3
Bedrooms Below Ground: 0
Dimensions: —
Floor Type: —
Dimensions: —
Floor Type: —
Full Bathrooms: 2
Bathroom Amenities: —
Bathroom in Basement: 1
Rooms: —
Basement Description: —
Other Specifics
| 2 | |
| — | |
| — | |
| — | |
| — | |
| 40x131 | |
| — | |
| — | |
| — | |
| — | |
| Not in DB | |
| — | |
| — | |
| — | |
| — |
Contact Agent
Nearby Similar Homes

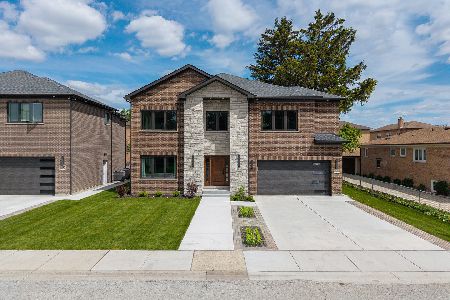
Nearby Sold Comparables

Contact Agent
Listing Provided By
xr realty
