

5 Orchard Street, Arlington Heights, Illinois 60005
Sorry, we are updating photos, please update this page in 15 minutes
$332,000
|
Sold
|
|
| Status: | Closed |
| Sqft: | 1,514 |
| Cost/Sqft: | $231 |
| Beds: | 3 |
| Baths: | 2 |
| Year Built: | 1955 |
| Property Taxes: | $7,293 |
| Days On Market: | 4448 |
| Lot Size: | 0,00 |
Description
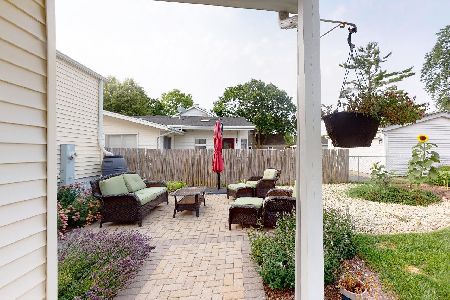
Loving Care has been given to this wonderful brick ranch. Gleaming hardwood floors and original wood trim/drs. Wonderful, open, living room, dining room, and kitchen. Cheery living rm with fireplace. Sunny kitchen with loads of cabinet and counter space. Addition includes 2nd bath and den/study (which has it's own heat & A/C) plus loads of windows. Beautifully landscaped and finished bsmt. Short Sale so as-is
Property Specifics
| Single Family | |
| — | |
| Ranch | |
| 1955 | |
| Full | |
| Brick | |
| Asphalt | |
| RANCH | |
| No | |
| — |
| Cook | |
| — | |
| 0 / Not Applicable | |
| None | |
| Lake Michigan, Public | |
| Public Sewer, Sewer-Storm | |
| Central Air, Window/Wall Unit - 1 | |
| Natural Gas, Forced Air | |
| 08706367 | |
| 03323170140000 |
Nearby Schools
| NAME: | DISTRICT: | DISTANCE: | |
|---|---|---|---|
|
Grade School
Westgate Elementary School |
25 | — | |
|
Middle School
South Middle School |
25 | Not in DB | |
|
High School
Rolling Meadows High School |
214 | Not in DB | |
Property History
| DATE: | EVENT: | PRICE: | SOURCE: |
|---|---|---|---|
| 17 Feb, 2015 | Sold | $332,000 | MRED MLS |
| 23 Sep, 2014 | Under contract | $350,000 | MRED MLS |
| 20 Aug, 2014 | Listed for sale | $350,000 | MRED MLS |
| 5 Nov, 2015 | Under contract | $0 | MRED MLS |
| 20 Aug, 2015 | Listed for sale | $0 | MRED MLS |
Sorry, we are updating photos, please update this page in 15 minutes
Room Specifics
All Bedroom Info:
Total Bedrooms: 3
Bedrooms Above Ground: 3
Bedrooms Below Ground: 0
Total Bedrooms: 3
Bedrooms Above Ground: 3
Bedrooms Below Ground: 0
Second Bedroom Info:
Dimensions: —
Location: —Dimensions: —
Floor Type: Hardwood
Third Bedroom Info:
Dimensions: —
Location: —Dimensions: —
Floor Type: Hardwood
Bathroom Info:
Full Bathrooms: 2
Partial Bathrooms: 0Full Bathrooms: 2
Bathroom Amenities: —
Bathroom in Basement: 0
Dining Room Info:
Dimensions: —
Location: —Dimensions: —
Floor Type: Hardwood
Kitchen Info:
Dimensions: —
Location: —Dimensions: —
Floor Type: Ceramic Tile
Features: Eating Area-Breakfast Bar
Living Room Info:
Dimensions: —
Location: —Dimensions: —
Floor Type: Hardwood
Additional Rooms Info:
Rooms: Den, Office, Recreation Room
Basement: FullRooms: Den, Office, Recreation Room
Other Specifics
| 2 | |
| Concrete Perimeter | |
| Garage | |
| — | |
| — | |
| — | |
| Deck | |
| Corner Lot | |
| 132X58X131X58 | |
| — | |
| None | |
| Hardwood Floors, First Floor Bedroom, First Floor Full Bath | |
| Double Oven, Dishwasher, Refrigerator, Disposal | |
| Not in DB | |
| — | |
| — | |
| Wood Burning |
Tax History
| Year | Property Taxes |
|---|---|
| 2015 | $7,293 |
Contact Agent
Nearby Similar Homes
116 Central Road, Arlington Heights, Illinois 60005
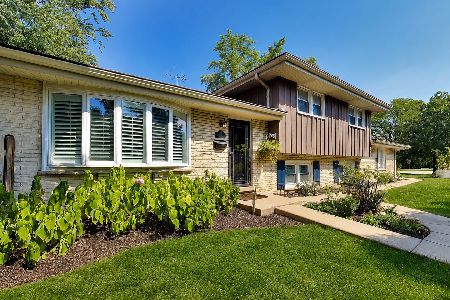
For Sale
$489,000
3 beds / 2.1 baths / 2,029 ft2
Single Family / Built: 1967
50
827 Arlington Heights Road, Arlington Heights, Illinois 60005
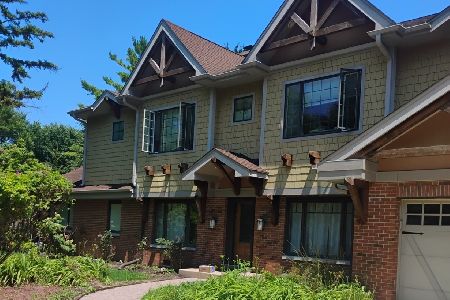
For Sale
$850,000
5 beds / 3.0 baths / 3,272 ft2
Single Family / Built: 1950
135
310 Kirchhoff Road, Arlington Heights, Illinois 60005

For Sale
$637,000
3 beds / 2.0 baths / 2,535 ft2
Single Family / Built: 1858
39
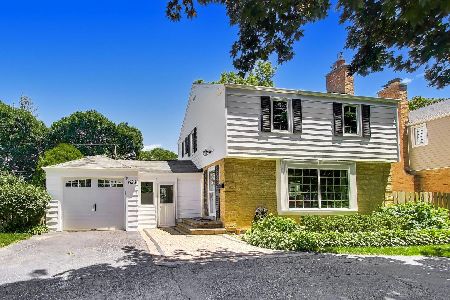
543 Dunton Avenue, Arlington Heights, Illinois 60005
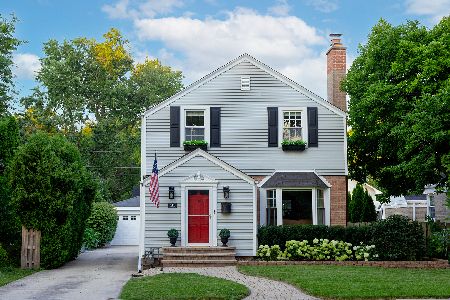
For Sale
$565,000
3 beds / 1.1 baths / 1,319 ft2
Single Family / Built: 1939
22
918 Walnut Avenue, Arlington Heights, Illinois 60005

For Sale
$799,000
4 beds / 3.1 baths / 0 ft2
Single Family / Built: 1970
30
Nearby Sold Comparables
910 Dunton Avenue, Arlington Heights, Illinois 60005

Sold
$735,000
4 beds / 3.2 baths / 3,500 ft2
Single Family / Built: 2004
6094
914 Dunton Avenue, Arlington Heights, Illinois 60005
Sold
$425,000
4 beds / 3.0 baths / 1,685 ft2
Single Family / Built: 1965
2509
15 Orchard Street, Arlington Heights, Illinois 60005
Sold
$300,000
3 beds / 1.1 baths / 1,200 ft2
Single Family / Built: 1954
3832
15 Orchard Street, Arlington Heights, Illinois 60005

Sold
$400,000
3 beds / 2.1 baths / 1,281 ft2
Single Family / Built: 1954
2354
916 Dunton Avenue, Arlington Heights, Illinois 60005
Sold
$239,900
2 beds / 1.1 baths / 816 ft2
Single Family / Built: 1925
4603
916 Dunton Avenue, Arlington Heights, Illinois 60005
Sold
$305,000
2 beds / 1.1 baths / 816 ft2
Single Family / Built: 1925
1929
Contact Agent
Listing Provided By
RE/MAX Showcase
