

50 Candlewood Drive, North Barrington, Illinois 60010
Subdivision > Wynstone
Sorry, we are updating photos, please update this page in 15 minutes
$835,000
|
Sold
|
|
| Status: | Closed |
| Sqft: | 7,053 |
| Cost/Sqft: | $124 |
| Beds: | 5 |
| Baths: | 8 |
| Year Built: | 2003 |
| Property Taxes: | $19,687 |
| Days On Market: | 4260 |
| Lot Size: | 1,00 |
Description
Cherry Cabinetry,Limestone &Brazilian Cherry Hdwd Flooring! Open Floorplan, Stone Fireplace,Sun Rm, Amazing Master Suite w Priv. Deck,1st Flr Library,All Bedrooms w/ Ensuite Baths, Dual Staircases,1st& 2nd Floor Laundry, Fin.Walkout L. Level w/ Bdrm & Bth, Billards/Game Rm,Cherry Full Bar,Sauna Exercise Room, Resistance Pool,Vista of Pond, Pavers Patio + Deck
Property Specifics
| Single Family | |
| — | |
| Traditional | |
| 2003 | |
| Full, Walkout | |
| Brick, Stucco | |
| Shake | |
| — | |
| Yes | |
| 1 |
| Lake | |
| Wynstone | |
| 0 / Not Applicable | |
| None | |
| Community Well | |
| Overhead Sewers | |
| Central Air, Zoned | |
| Natural Gas, Forced Air, Zoned | |
| 08844417 | |
| 14063010660000 |
Nearby Schools
| NAME: | DISTRICT: | DISTANCE: | |
|---|---|---|---|
|
Grade School
Seth Paine Elementary School |
95 | — | |
|
Middle School
Lake Zurich Middle - N Campus |
95 | Not in DB | |
|
High School
Lake Zurich High School |
95 | Not in DB | |
Property History
| DATE: | EVENT: | PRICE: | SOURCE: |
|---|---|---|---|
| 1 Sep, 2015 | Sold | $835,000 | MRED MLS |
| 13 Aug, 2015 | Under contract | $875,000 | MRED MLS |
| — | Last price change | $894,900 | MRED MLS |
| 23 Feb, 2015 | Listed for sale | $999,900 | MRED MLS |
Sorry, we are updating photos, please update this page in 15 minutes
Room Specifics
All Bedroom Info:
Total Bedrooms: 5
Bedrooms Above Ground: 5
Bedrooms Below Ground: 0
Total Bedrooms: 5
Bedrooms Above Ground: 5
Bedrooms Below Ground: 0
Second Bedroom Info:
Dimensions: —
Location: —Dimensions: —
Floor Type: Carpet
Third Bedroom Info:
Dimensions: —
Location: —Dimensions: —
Floor Type: Carpet
Fourth Bedroom Info:
Dimensions: —
Location: —Dimensions: —
Floor Type: Carpet
Bathroom Info:
Full Bathrooms: 8
Partial Bathrooms: 3Full Bathrooms: 8
Bathroom Amenities: Whirlpool, Separate Shower, Double Sink
Bathroom in Basement: 1
Dining Room Info:
Dimensions: —
Location: —Dimensions: —
Floor Type: Hardwood
Kitchen Info:
Dimensions: —
Location: —Dimensions: —
Floor Type: Other
Features: Eating Area-Table Space, Pantry-Closet
Living Room Info:
Dimensions: —
Location: —Dimensions: —
Floor Type: Hardwood
Family Room Info:
Dimensions: —
Location: —Dimensions: —
Floor Type: Hardwood
Additional Rooms Info:
Rooms: Bedroom 5, Eating Area, Game Room, Office, Recreation Room
Basement: Full, WalkoutRooms: Bedroom 5, Eating Area, Game Room, Office, Recreation Room
Other Specifics
| 4 | |
| Concrete Perimeter | |
| Garage | |
| — | |
| — | |
| — | |
| Balcony, Deck, Brick Paver Patio | |
| Cul-De-Sac, Lake Front, Water View | |
| 80X27X65X282X160X272 | |
| — | |
| Full | |
| Vaulted/Cathedral Ceilings, Sauna/Steam Room, Bar-Wet, Hardwood Floors, First Floor Laundry, Pool Indoors | |
| Double Oven, Dishwasher, Refrigerator, Disposal | |
| Not in DB | |
| Street Lights, Street Paved | |
| — | |
| Wood Burning, Gas Starter |
Tax History
| Year | Property Taxes |
|---|---|
| 2015 | $19,687 |
Contact Agent
Nearby Similar Homes
117 Stone Marsh Lane, North Barrington, Illinois 60010
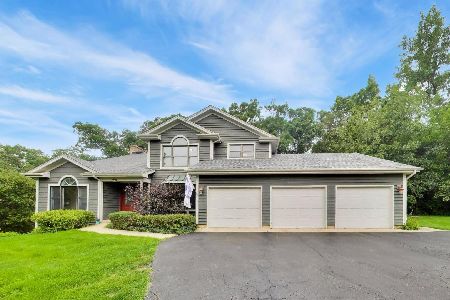
For Sale
$965,000
4 beds / 3.1 baths / 5,294 ft2
Single Family / Built: 1989
51
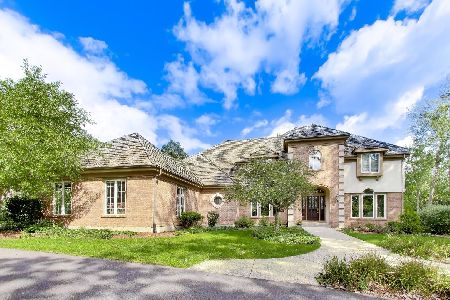
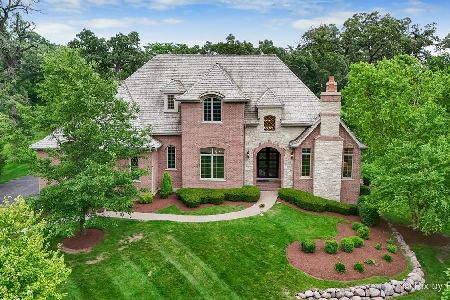
15 Winding Branch Road, Hawthorn Woods, Illinois 60047
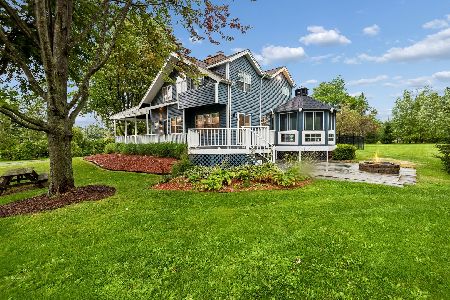
For Sale
$730,000
4 beds / 3.0 baths / 2,726 ft2
Single Family / Built: 1987
22
Nearby Sold Comparables

103 Lakeside Court, North Barrington, Illinois 60010

Sold
$635,000
3 beds / 3.1 baths / 0 ft2
Single Family / Built: 1994
5539
Contact Agent
Listing Provided By
Coldwell Banker Residential
