

50 Kendal Road, Elk Grove Village, Illinois 60007
Sorry, we are updating photos, please update this page in 15 minutes
$259,000
|
Sold
|
|
| Status: | Closed |
| Sqft: | 0 |
| Cost/Sqft: | — |
| Beds: | 4 |
| Baths: | 2 |
| Year Built: | 1966 |
| Property Taxes: | $4,723 |
| Days On Market: | 4299 |
| Lot Size: | 0,00 |
Description
THIS HOME HAS ENOUGH ROOM FOR EVERYONE. THE TWO BATHS HAVE BEEN RECENTLY UPDATED, NEWER ROOF AND NEWER SIDING. FIREPLACE IN LIVING ROOM AND FAMILY ROOM WITH GAS LOGS. SOME NEWER CARPET, PERGO FLOORING. LARGE FENCED YARD. THREE SEASON SUN ROOM FOR SUMMER RELAXATION. GREAT LOCATION, CLOSE TO EVERYTHING.
Property Specifics
| Single Family | |
| — | |
| — | |
| 1966 | |
| None | |
| Aluminum Siding, Brick | |
| Asphalt | |
| — | |
| No | |
| — |
| Cook | |
| — | |
| 0 / Not Applicable | |
| None | |
| Lake Michigan | |
| Public Sewer | |
| Central Air | |
| Natural Gas | |
| 08829312 | |
| 08324030130000 |
Nearby Schools
| NAME: | DISTRICT: | DISTANCE: | |
|---|---|---|---|
|
Grade School
Salt Creek Elementary School |
59 | — | |
|
Middle School
Grove Junior High School |
59 | Not in DB | |
|
High School
Elk Grove High School |
214 | Not in DB | |
Property History
| DATE: | EVENT: | PRICE: | SOURCE: |
|---|---|---|---|
| 20 Oct, 2015 | Sold | $259,000 | MRED MLS |
| 24 Aug, 2015 | Under contract | $268,800 | MRED MLS |
| — | Last price change | $275,000 | MRED MLS |
| 2 Feb, 2015 | Listed for sale | $283,400 | MRED MLS |
| 29 Jan, 2026 | Sold | $550,000 | MRED MLS |
| 23 Dec, 2025 | Under contract | $574,900 | MRED MLS |
| — | Last price change | $599,900 | MRED MLS |
| 16 May, 2025 | Listed for sale | $599,900 | MRED MLS |
Sorry, we are updating photos, please update this page in 15 minutes
Room Specifics
All Bedroom Info:
Total Bedrooms: 4
Bedrooms Above Ground: 4
Bedrooms Below Ground: 0
Total Bedrooms: 4
Bedrooms Above Ground: 4
Bedrooms Below Ground: 0
Second Bedroom Info:
Dimensions: —
Location: —Dimensions: —
Floor Type: Carpet
Third Bedroom Info:
Dimensions: —
Location: —Dimensions: —
Floor Type: Ceramic Tile
Fourth Bedroom Info:
Dimensions: —
Location: —Dimensions: —
Floor Type: Ceramic Tile
Bathroom Info:
Full Bathrooms: 2
Partial Bathrooms: 0Full Bathrooms: 2
Bathroom Amenities: —
Bathroom in Basement: 0
Dining Room Info:
Dimensions: —
Location: —Dimensions: —
Floor Type: Sustainable
Kitchen Info:
Dimensions: —
Location: —Dimensions: —
Floor Type: Sustainable
Laundry Room Info:
Dimensions: —
Location: —Dimensions: —
Floor Type: Vinyl
Living Room Info:
Dimensions: —
Location: —Dimensions: —
Floor Type: Carpet
Family Room Info:
Dimensions: —
Location: —Dimensions: —
Floor Type: Sustainable
Additional Rooms Info:
Rooms: Sun Room
Basement: NoneRooms: Sun Room
Other Specifics
| 2 | |
| Concrete Perimeter | |
| Garage | |
| — | |
| — | |
| — | |
| Patio, Porch, Storms/Screens | |
| — | |
| 97X113X75X116 | |
| Pull Down Stair | |
| None | |
| Wood Laminate Floors, In-Law Arrangement | |
| Range, Microwave, Dishwasher, Refrigerator, Washer, Dryer | |
| Not in DB | |
| — | |
| — | |
| Gas Log, Gas Starter |
Tax History
| Year | Property Taxes |
|---|---|
| 2015 | $4,723 |
| 2026 | $7,243 |
Contact Agent
Nearby Similar Homes
80 Essex Road, Elk Grove Village, Illinois 60007
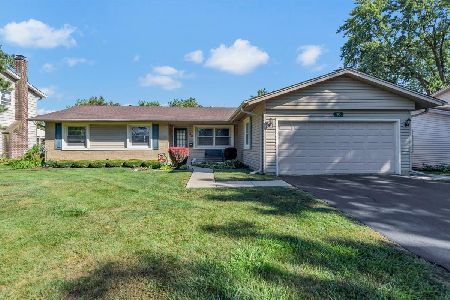
For Sale
$445,000
3 beds / 2.0 baths / 1,591 ft2
Single Family / Built: 1966
55
79 Eden Road, Elk Grove Village, Illinois 60007
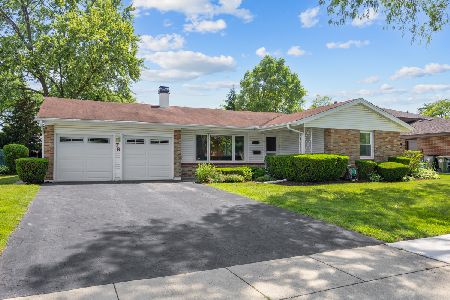
For Sale
$424,900
4 beds / 2.0 baths / 1,813 ft2
Single Family / Built: 1966
138
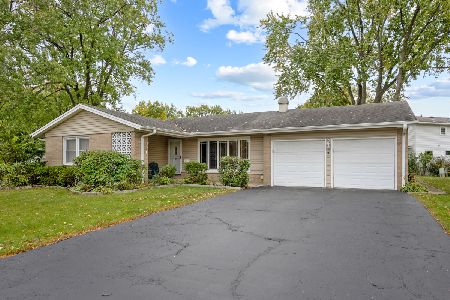
45 Avon Road, Elk Grove Village, Illinois 60007
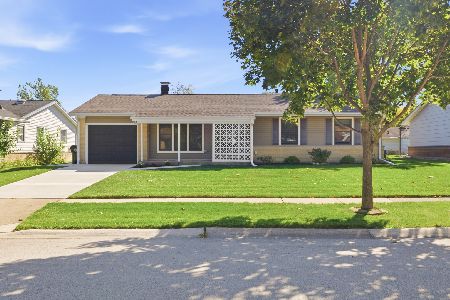
For Sale
$374,200
3 beds / 1.0 baths / 1,279 ft2
Single Family / Built: 1963
32
1317 Cumberland Circle, Elk Grove Village, Illinois 60007
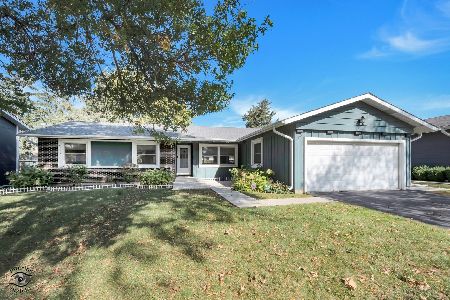
For Sale
$420,000
3 beds / 2.0 baths / 1,591 ft2
Single Family / Built: 1968
26
70 Avon Road, Elk Grove Village, Illinois 60007
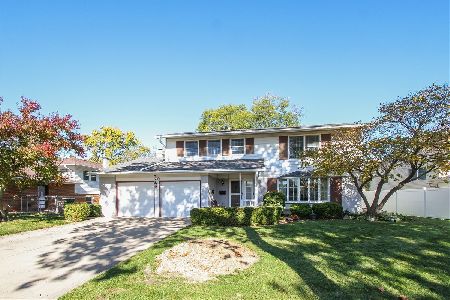
For Sale
$450,000
4 beds / 2.1 baths / 2,096 ft2
Single Family / Built: 1963
13
Nearby Sold Comparables
50 Kendal Road, Elk Grove Village, Illinois 60007

Sold
$574,900
4 beds / 2.0 baths / 0 ft2
Single Family / Built: 1966
543
55 Kendal Road, Elk Grove Village, Illinois 60007

Sold
$309,900
4 beds / 3.0 baths / 1,650 ft2
Single Family / Built: 1966
4941
1082 Lancaster Avenue, Elk Grove Village, Illinois 60007
Sold
$289,900
4 beds / 2.1 baths / 2,028 ft2
Single Family / Built: 1965
3241
1082 Lancaster Avenue, Elk Grove Village, Illinois 60007
Sold
$249,900
4 beds / 2.1 baths / 2,028 ft2
Single Family / Built: 1965
4005
61 Kendal Road, Elk Grove Village, Illinois 60007

Sold
$379,900
4 beds / 2.0 baths / 1,665 ft2
Single Family / Built: 1966
1053
20 Essex Road, Elk Grove Village, Illinois 60007
Sold
$164,900
3 beds / 2.0 baths / 1,122 ft2
Single Family / Built: 1966
5083
Contact Agent
Listing Provided By
Berkshire Hathaway HomeServices American Heritage
