

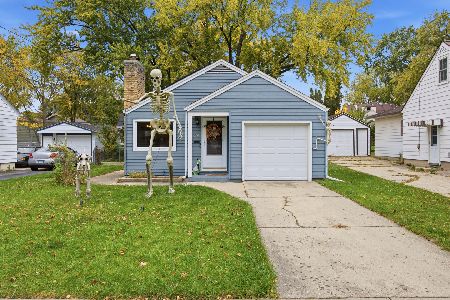
506 Commonwealth Avenue, Elgin, Illinois 60123


$200,000
|
Sold
|
|
| Status: | Closed |
| Sqft: | 1,362 |
| Cost/Sqft: | $143 |
| Beds: | 3 |
| Baths: | 2 |
| Year Built: | 1946 |
| Property Taxes: | $4,455 |
| Days On Market: | 2413 |
| Lot Size: | 0,26 |
Description
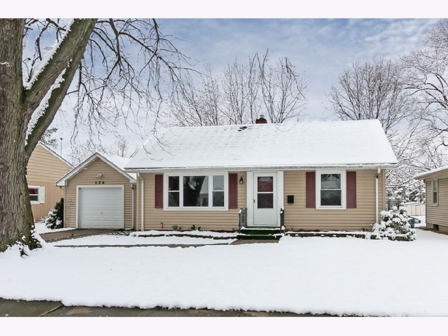
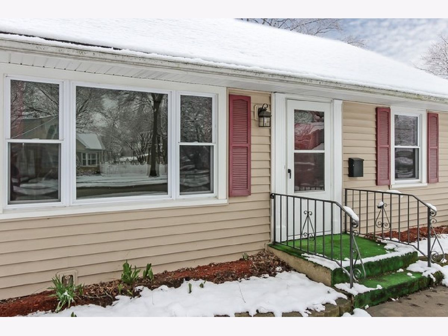
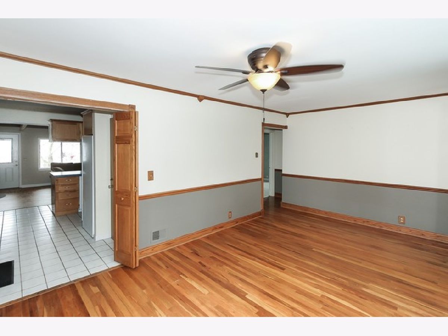
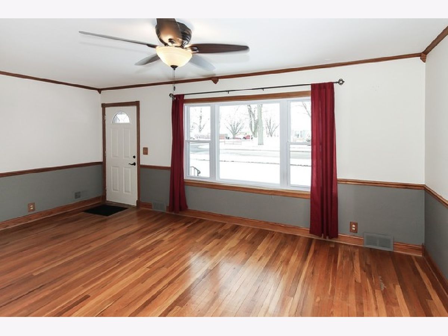
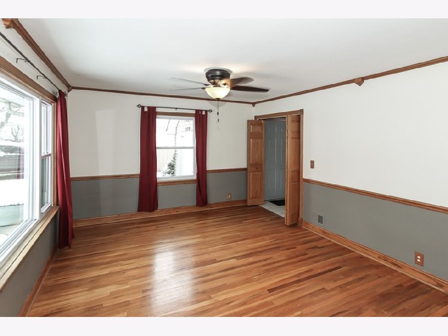
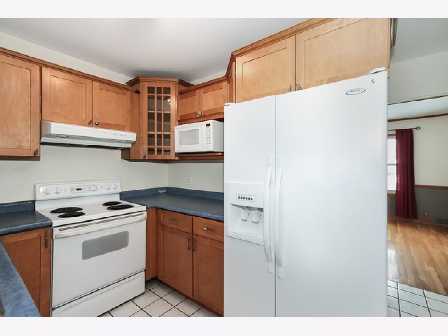
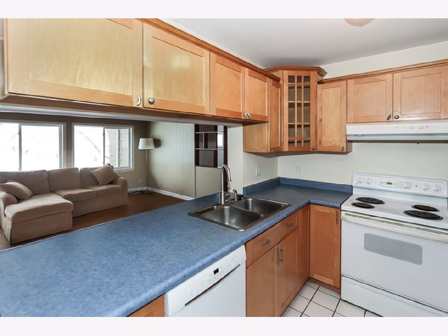
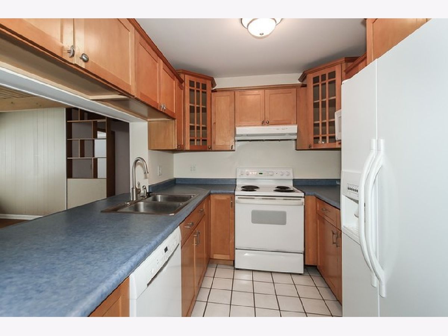
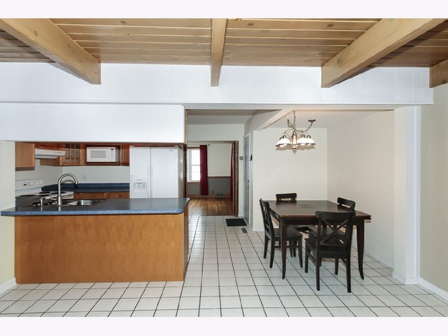
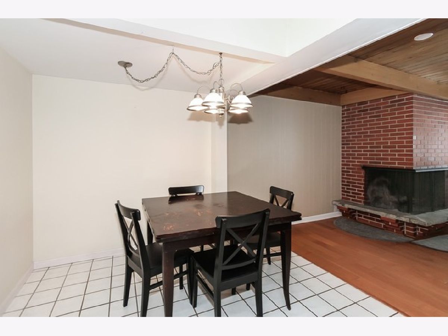
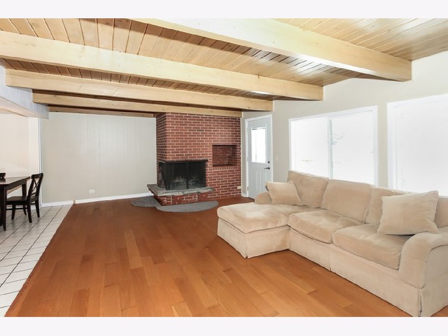
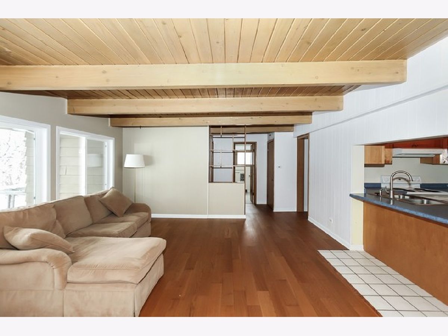
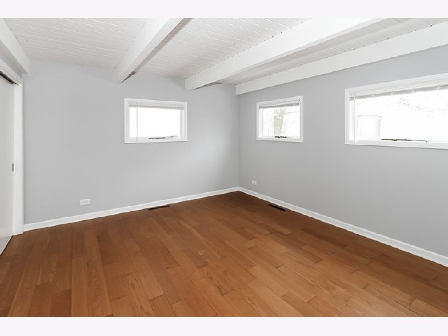
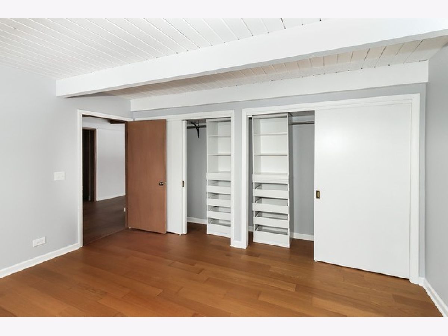
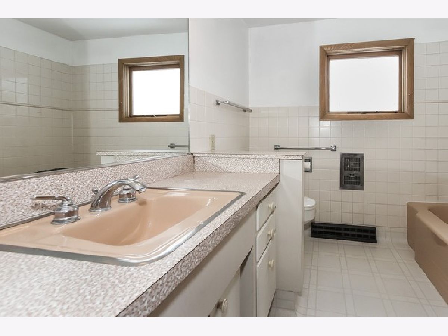
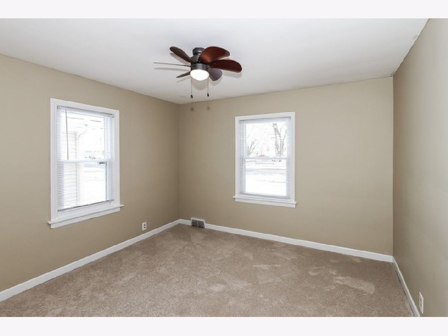
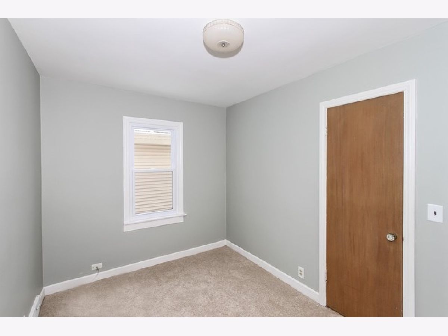
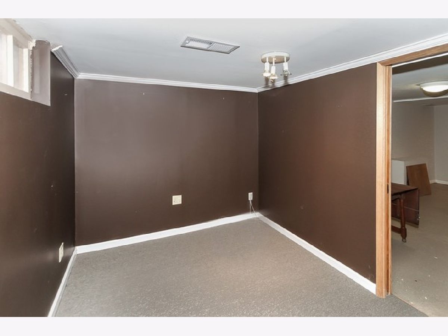
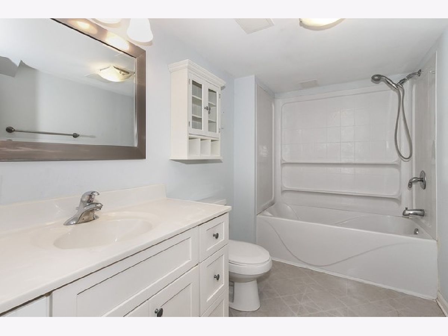
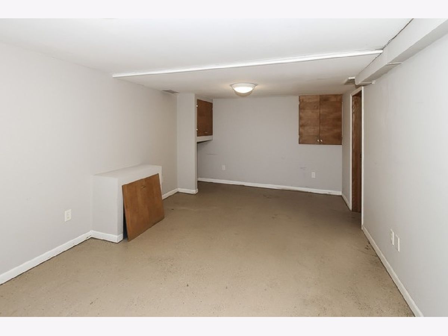
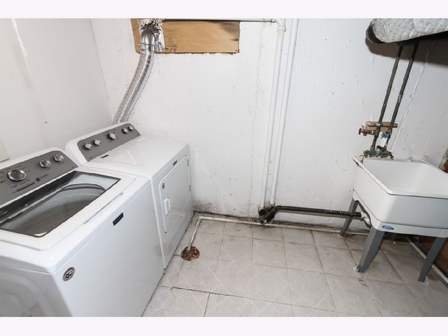
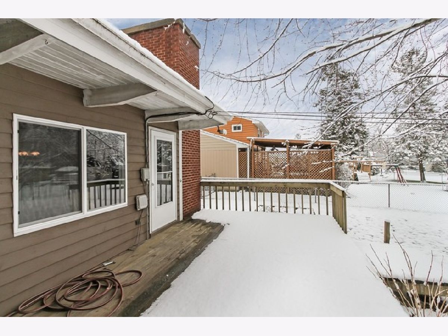
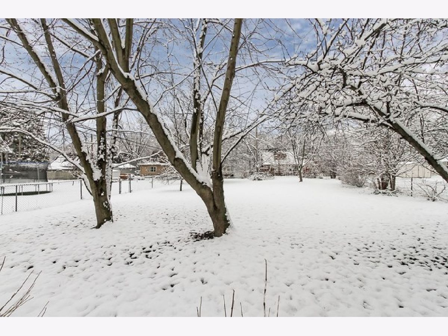
Adorable West side ranch! Beautiful deep fenced lot with tons of mature trees! Spacious front living room with hardwood flooring, crown molding, chair rail and picture window! Cozy family room with massive brick fireplace, tongue and groove ceiling with exposed beams and wall of windows! Upgraded eat-in kitchen with tile flooring, maple cabinetry and all appliances stay! Master bedroom with double closets with organizers, exposed beams and newer flooring! Gracious size secondary bedrooms with new carpet! Full, partially finished basement with rec room, office, storage area and full bath with large vanity and deep tub/shower combo! Freshly painted interior! Large custom deck! New garage door '19! New hardwood flooring '19! New furnace '16! New A/C '14! New dishwasher '18! Close to I-90 access, train, schools and shopping!
Property Specifics
| Single Family | |
| — | |
| Ranch | |
| 1946 | |
| Full | |
| Vinyl Siding | |
| Asphalt | |
| RANCH | |
| No | |
| 0.26 |
| Kane | |
| — | |
| 0 / Not Applicable | |
| None | |
| Public | |
| Public Sewer | |
| Central Air | |
| Natural Gas, Forced Air | |
| 10675658 | |
| 0623103024 |
Property History
| DATE: | EVENT: | PRICE: | SOURCE: |
|---|---|---|---|
| 11 Apr, 2008 | Sold | $195,000 | MRED MLS |
| 16 Feb, 2008 | Under contract | $204,531 | MRED MLS |
| 31 Jan, 2008 | Listed for sale | $204,531 | MRED MLS |
| 8 May, 2020 | Sold | $200,000 | MRED MLS |
| 26 Mar, 2020 | Under contract | $194,900 | MRED MLS |
| 24 Mar, 2020 | Listed for sale | $194,900 | MRED MLS |
Room Specifics
Total Bedrooms: 3
Bedrooms Above Ground: 3
Bedrooms Below Ground: 0
Dimensions: —
Floor Type: Carpet
Dimensions: —
Floor Type: Carpet
Full Bathrooms: 2
Bathroom Amenities: —
Bathroom in Basement: 1
Dimensions: —
Floor Type: Ceramic Tile
Features: Eating Area-Breakfast Bar, Eating Area-Table Space, Galley
Dimensions: —
Floor Type: Hardwood
Dimensions: —
Floor Type: Hardwood
Rooms: Recreation Room, Office, Breakfast Room
Other Specifics
| 1 | |
| Concrete Perimeter | |
| Garage | |
| — | |
| — | |
| — | |
| Deck, Storms/Screens | |
| Fenced Yard | |
| 60X189 | |
| — | |
| None | |
| Hardwood Floors, First Floor Bedroom, First Floor Full Bath | |
| Range, Dishwasher, Refrigerator, Washer, Dryer, Disposal | |
| Not in DB | |
| Curbs, Sidewalks, Street Lights, Street Paved | |
| — | |
| Wood Burning |
Tax History
| Year | Property Taxes |
|---|---|
| 2008 | $4,854 |
| 2020 | $4,455 |
Contact Agent
Nearby Similar Homes
Nearby Sold Comparables

Contact Agent
Listing Provided By
REMAX Horizon
