

500 Glenwood Trail, Elgin, Illinois 60120
Sorry, we are updating photos, please update this page in 15 minutes
$194,000
|
Sold
|
|
| Status: | Closed |
| Sqft: | 2,974 |
| Cost/Sqft: | $67 |
| Beds: | 3 |
| Baths: | 3 |
| Year Built: | 1954 |
| Property Taxes: | $6,327 |
| Days On Market: | 5161 |
| Lot Size: | 0,00 |
Description
Custom built Contemporary hillside ranch on beautiful wooded lot. Chef's kitchen w/stainless steel & Corian countertops, top of the line stainless steel appls new in '06. Large living rm w/stone fireplace wall & new bamboo flooring, formal dining rm. First floor family rm w/wood burning stove, Master bdrm w/dressing area & retro bath, third bedroom is ready for drywall & finishing. New boiler, c/a & 200 amp service.
Property Specifics
| Single Family | |
| — | |
| Contemporary | |
| 1954 | |
| Partial | |
| Brick, Cedar | |
| Rubber | |
| — | |
| No | |
| — |
| Kane | |
| — | |
| 0 / Not Applicable | |
| None | |
| Public | |
| Septic-Private | |
| Central Air, Space Pac | |
| Natural Gas, Steam, Baseboard | |
| 08154723 | |
| 0601452004 |
Nearby Schools
| NAME: | DISTRICT: | DISTANCE: | |
|---|---|---|---|
|
Grade School
Coleman Elementary School |
46 | — | |
|
Middle School
Larsen Middle School |
46 | Not in DB | |
|
High School
Elgin High School |
46 | Not in DB | |
Property History
| DATE: | EVENT: | PRICE: | SOURCE: |
|---|---|---|---|
| 11 Dec, 2012 | Sold | $194,000 | MRED MLS |
| 18 Sep, 2012 | Under contract | $199,000 | MRED MLS |
| 7 Sep, 2012 | Listed for sale | $199,000 | MRED MLS |
Sorry, we are updating photos, please update this page in 15 minutes
Room Specifics
All Bedroom Info:
Total Bedrooms: 3
Bedrooms Above Ground: 3
Bedrooms Below Ground: 0
Total Bedrooms: 3
Bedrooms Above Ground: 3
Bedrooms Below Ground: 0
Second Bedroom Info:
Dimensions: —
Location: —Dimensions: —
Floor Type: Other
Third Bedroom Info:
Dimensions: —
Location: —Dimensions: —
Floor Type: Other
Bathroom Info:
Full Bathrooms: 3
Partial Bathrooms: 1Full Bathrooms: 3
Bathroom Amenities: Separate Shower
Bathroom in Basement: 1
Dining Room Info:
Dimensions: —
Location: —Dimensions: —
Floor Type: Ceramic Tile
Kitchen Info:
Dimensions: —
Location: —Dimensions: —
Floor Type: Vinyl
Features: Eating Area-Table Space
Laundry Room Info:
Dimensions: —
Location: —Dimensions: —
Floor Type: Other
Living Room Info:
Dimensions: —
Location: —Dimensions: —
Floor Type: Hardwood
Family Room Info:
Dimensions: —
Location: —Dimensions: —
Floor Type: Carpet
Additional Rooms Info:
Rooms: Office
Basement: PartialRooms: Office
Other Specifics
| 2 | |
| Concrete Perimeter | |
| Garage | |
| — | |
| — | |
| — | |
| Porch, Storms/Screens | |
| Nature Preserve Adjacent, Wooded | |
| 125' X 310' X 114' X 328' | |
| — | |
| Full | |
| Skylight(s), Hardwood Floors, First Floor Bedroom, First Floor Full Bath | |
| Range, Microwave, Dishwasher, High End Refrigerator, Stainless Steel Appliance(s) | |
| Not in DB | |
| Street Lights, Street Paved | |
| — | |
| Wood Burning, Wood Burning Stove, Attached Fireplace Doors/Screen |
Tax History
| Year | Property Taxes |
|---|---|
| 2012 | $6,327 |
Contact Agent
Nearby Similar Homes
501 Glenwood Trail, Elgin, Illinois 60120
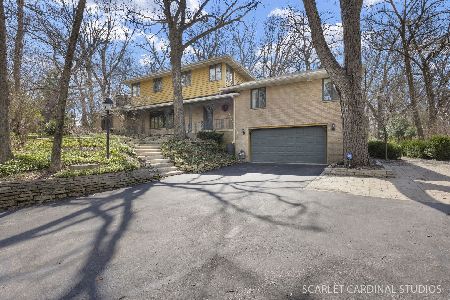
For Sale
$593,000
5 beds / 2.2 baths / 3,276 ft2
Single Family / Built: 1953
11
1401 Sherwood Avenue, Elgin, Illinois 60120
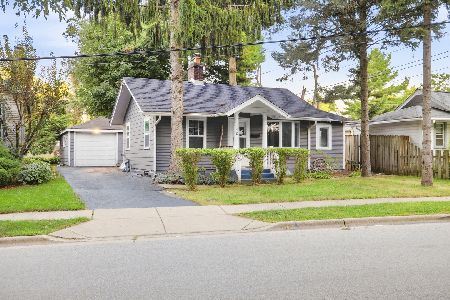
For Sale
$205,000
2 beds / 1.0 baths / 815 ft2
Single Family / Built: 1923
40
1130 Duncan Avenue, Elgin, Illinois 60120

For Sale
$380,000
3 beds / 2.1 baths / 2,800 ft2
Single Family / Built: 1950
61
1020 Hill Avenue, Elgin, Illinois 60120

For Sale
$549,900
3 beds / 2.1 baths / 2,811 ft2
Single Family / Built: 1930
223

673 Ludlow Avenue, Elgin, Illinois 60120

For Sale
$182,500
1 beds / 1.0 baths / 576 ft2
Single Family / Built: 1940
39
Nearby Sold Comparables
501 Glenwood Trail, Elgin, Illinois 60120

Sold
$284,900
5 beds / 2.2 baths / 3,276 ft2
Single Family / Built: 1953
4910
515 Glenwood Trail, Elgin, Illinois 60120
Sold
$130,000
2 beds / 2.1 baths / 1,520 ft2
Single Family / Built: 1951
5431
515 Glenwood Trail, Elgin, Illinois 60120
Sold
$189,900
2 beds / 2.1 baths / 1,520 ft2
Single Family / Built: 1951
3848
523 Glenwood Trail, Elgin, Illinois 60120

Sold
$275,000
2 beds / 1.1 baths / 1,425 ft2
Single Family / Built: 1952
1236
479 Glenwood Trail, Elgin, Illinois 60120

Sold
$239,900
3 beds / 2.0 baths / 1,608 ft2
Single Family / Built: 1953
965
521 Oakhill Road, Elgin, Illinois 60120

Sold
$310,000
3 beds / 3.1 baths / 1,875 ft2
Single Family / Built: 1940
2291
Contact Agent
Listing Provided By
RE/MAX Horizon
