

515 Glenwood Trail, Elgin, Illinois 60120
Sorry, we are updating photos, please update this page in 15 minutes
$189,800
|
Sold
|
|
| Status: | Closed |
| Sqft: | 1,520 |
| Cost/Sqft: | $125 |
| Beds: | 2 |
| Baths: | 3 |
| Year Built: | 1951 |
| Property Taxes: | $6,553 |
| Days On Market: | 3848 |
| Lot Size: | 0,67 |
Description
Mid-century all brick ranch in beautiful, heavily wooded setting in Elgin's Gold Coast. Glenwood Trail is Elgin's best-kept secret. LR w/fireplace, formal DR, eat-In Kitchen, and 2.1 baths. Enclosed porch just off of DR overlooks the natural beauty of the half acre+ yard. 2 large BR's, additional den or BR off of living room. Spectacular lower level w/giant commercial bar and Rec Rm with fireplace. Lighted stained glass windows and 1/2 bath. 2 car attached garage and also 2 car detached garage. Wonderful home, come take a look. 2 blocks to Trout Park and I90 access.
Property Specifics
| Single Family | |
| — | |
| Ranch | |
| 1951 | |
| Full | |
| Brick | |
| Asphalt | |
| — | |
| No | |
| 0.67 |
| Kane | |
| — | |
| 0 / Not Applicable | |
| None | |
| Public | |
| Septic-Private | |
| Window/Wall Units - 2 | |
| Natural Gas, Steam | |
| 09192600 | |
| 0601453007 |
Nearby Schools
| NAME: | DISTRICT: | DISTANCE: | |
|---|---|---|---|
|
Grade School
Coleman Elementary School |
46 | — | |
|
Middle School
Larsen Middle School |
46 | Not in DB | |
|
High School
Elgin High School |
46 | Not in DB | |
Property History
| DATE: | EVENT: | PRICE: | SOURCE: |
|---|---|---|---|
| 6 Feb, 2012 | Sold | $130,500 | MRED MLS |
| 23 Dec, 2011 | Under contract | $130,000 | MRED MLS |
| 12 Dec, 2011 | Listed for sale | $130,000 | MRED MLS |
| 29 Jun, 2016 | Sold | $189,800 | MRED MLS |
| 18 Apr, 2016 | Under contract | $189,900 | MRED MLS |
| 12 Apr, 2016 | Listed for sale | $189,900 | MRED MLS |
Sorry, we are updating photos, please update this page in 15 minutes
Room Specifics
All Bedroom Info:
Total Bedrooms: 2
Bedrooms Above Ground: 2
Bedrooms Below Ground: 0
Total Bedrooms: 2
Bedrooms Above Ground: 2
Bedrooms Below Ground: 0
Second Bedroom Info:
Dimensions: —
Location: —Dimensions: —
Floor Type: Hardwood
Bathroom Info:
Full Bathrooms: 3
Partial Bathrooms: 1Full Bathrooms: 3
Bathroom Amenities: —
Bathroom in Basement: 1
Dining Room Info:
Dimensions: —
Location: —Dimensions: —
Floor Type: Carpet
Kitchen Info:
Dimensions: —
Location: —Dimensions: —
Floor Type: Vinyl
Features: Eating Area-Table Space, Pantry-Closet
Laundry Room Info:
Dimensions: —
Location: —Dimensions: —
Floor Type: Other
Living Room Info:
Dimensions: —
Location: —Dimensions: —
Floor Type: Carpet
Family Room Info:
Dimensions: —
Location: —Dimensions: —
Floor Type: Carpet
Additional Rooms Info:
Rooms: Den, Dark Room, Enclosed Porch
Basement: FullRooms: Den, Dark Room, Enclosed Porch
Other Specifics
| 4 | |
| — | |
| Garage | |
| — | |
| — | |
| — | |
| Porch | |
| Wooded | |
| 203X144 | |
| Pull Down Stair,Unfinished | |
| Full | |
| Bar-Wet, Hardwood Floors, First Floor Bedroom, First Floor Full Bath | |
| Range, Dishwasher, Refrigerator, Washer, Dryer | |
| Not in DB | |
| — | |
| — | |
| — |
Tax History
| Year | Property Taxes |
|---|---|
| 2012 | $6,978 |
| 2016 | $6,553 |
Contact Agent
Nearby Similar Homes
501 Glenwood Trail, Elgin, Illinois 60120
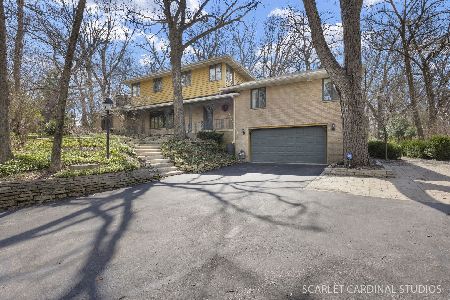
For Sale
$593,000
5 beds / 2.2 baths / 3,276 ft2
Single Family / Built: 1953
11
1401 Sherwood Avenue, Elgin, Illinois 60120
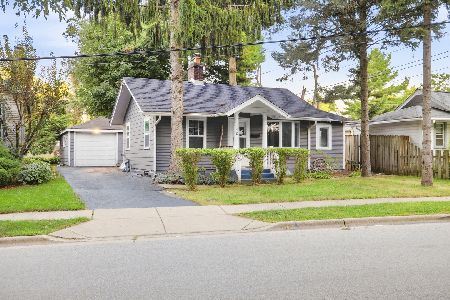
For Sale
$205,000
2 beds / 1.0 baths / 815 ft2
Single Family / Built: 1923
40
1130 Duncan Avenue, Elgin, Illinois 60120

For Sale
$380,000
3 beds / 2.1 baths / 2,800 ft2
Single Family / Built: 1950
61
1020 Hill Avenue, Elgin, Illinois 60120

For Sale
$549,900
3 beds / 2.1 baths / 2,811 ft2
Single Family / Built: 1930
223
673 Ludlow Avenue, Elgin, Illinois 60120

For Sale
$182,500
1 beds / 1.0 baths / 576 ft2
Single Family / Built: 1940
39

Nearby Sold Comparables
515 Glenwood Trail, Elgin, Illinois 60120

Sold
$130,000
2 beds / 2.1 baths / 1,520 ft2
Single Family / Built: 1951
5431
501 Glenwood Trail, Elgin, Illinois 60120
Sold
$284,900
5 beds / 2.2 baths / 3,276 ft2
Single Family / Built: 1953
4910
523 Glenwood Trail, Elgin, Illinois 60120

Sold
$275,000
2 beds / 1.1 baths / 1,425 ft2
Single Family / Built: 1952
1236
500 Glenwood Trail, Elgin, Illinois 60120
Sold
$199,000
3 beds / 2.1 baths / 2,974 ft2
Single Family / Built: 1954
5161
521 Oakhill Road, Elgin, Illinois 60120

Sold
$310,000
3 beds / 3.1 baths / 1,875 ft2
Single Family / Built: 1940
2291
1212 Sherwood Avenue, Elgin, Illinois 60120
Sold
$52,000
3 beds / 2.0 baths / 1,598 ft2
Single Family / Built: 1950
5604
Contact Agent
Listing Provided By
Fox Valley Real Estate
