

501 Glenwood Trail, Elgin, Illinois 60120
Sorry, we are updating photos, please update this page in 15 minutes
$270,000
|
Sold
|
|
| Status: | Closed |
| Sqft: | 3,276 |
| Cost/Sqft: | $87 |
| Beds: | 5 |
| Baths: | 4 |
| Year Built: | 1953 |
| Property Taxes: | $9,646 |
| Days On Market: | 4910 |
| Lot Size: | 0,50 |
Description
THIS IS A WOW HOUSE! SECLUDED 3200+ SQ FT HOME ON WOODED SETTING! HUGE LR/DR COMBO W/OVERSIZE PIC WNDW! LRG FR W/BTFL STONE FP, CRWN, BLT-N SHELVING, POCKET DRS & ASH PANELING! BTFL 3 SEASON RM W/KNOTTY PINE CLNG & WALL OF WNDWS! BRIGHT EAT-N KTCHN W/HDWD FLRS, SS APPLS, CORIAN C-TOPS & AWSM VIEWS! MBDRM W/DBL CLSTS! LRG SECONDARY BDRMS! FIN REC RM IN BSMNT! 2-1/2 CAR GAR! 1 BLK 2 BIKE PATH & TROUT PARK PRESERVE!
Property Specifics
| Single Family | |
| — | |
| — | |
| 1953 | |
| Full | |
| Brick, Cedar | |
| Asphalt | |
| — | |
| No | |
| 0.5 |
| Kane | |
| — | |
| 0 / Not Applicable | |
| None | |
| Public | |
| Septic-Private | |
| Space Pac | |
| Steam, Zoned | |
| 08345129 | |
| 0601453006 |
Property History
| DATE: | EVENT: | PRICE: | SOURCE: |
|---|---|---|---|
| 2 Oct, 2013 | Sold | $270,000 | MRED MLS |
| 5 Aug, 2013 | Under contract | $284,900 | MRED MLS |
| — | Last price change | $309,900 | MRED MLS |
| 16 May, 2013 | Listed for sale | $309,900 | MRED MLS |
| 17 Oct, 2026 | Under contract | $593,000 | MRED MLS |
| 14 Oct, 2026 | Listed for sale | $593,000 | MRED MLS |
Sorry, we are updating photos, please update this page in 15 minutes
Room Specifics
All Bedroom Info:
Total Bedrooms: 5
Bedrooms Above Ground: 5
Bedrooms Below Ground: 0
Total Bedrooms: 5
Bedrooms Above Ground: 5
Bedrooms Below Ground: 0
Second Bedroom Info:
Dimensions: —
Location: —Dimensions: —
Floor Type: Carpet
Third Bedroom Info:
Dimensions: —
Location: —Dimensions: —
Floor Type: Carpet
Fourth Bedroom Info:
Dimensions: —
Location: —Dimensions: —
Floor Type: Carpet
Bathroom Info:
Full Bathrooms: 4
Partial Bathrooms: 2Full Bathrooms: 4
Bathroom Amenities: Double Sink
Bathroom in Basement: 1
Dining Room Info:
Dimensions: —
Location: —Dimensions: —
Floor Type: Carpet
Kitchen Info:
Dimensions: —
Location: —Dimensions: —
Floor Type: Hardwood
Features: Eating Area-Table Space
Living Room Info:
Dimensions: —
Location: —Dimensions: —
Floor Type: Carpet
Family Room Info:
Dimensions: —
Location: —Dimensions: —
Floor Type: Carpet
Additional Rooms Info:
Rooms: Bedroom 5, Loft, Recreation Room, Sun Room
Basement: FullRooms: Bedroom 5, Loft, Recreation Room, Sun Room
Other Specifics
| 2 | |
| Concrete Perimeter | |
| Garage | |
| — | |
| — | |
| — | |
| — | |
| — | |
| 146X177X115X159 | |
| — | |
| None | |
| Hardwood Floors, First Floor Laundry, First Floor Full Bath | |
| Range, Dishwasher, Refrigerator, Washer, Dryer, Stainless Steel Appliance(s) | |
| Not in DB | |
| — | |
| — | |
| Wood Burning |
Tax History
| Year | Property Taxes |
|---|---|
| 2013 | $9,646 |
| 2026 | $13,829 |
Contact Agent
Nearby Similar Homes
501 Glenwood Trail, Elgin, Illinois 60120
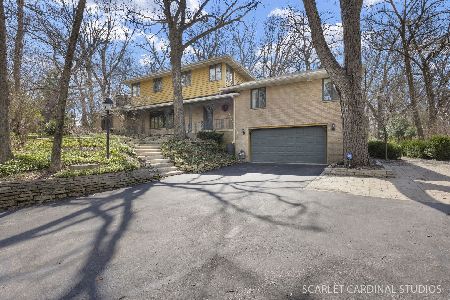
For Sale
$593,000
5 beds / 2.2 baths / 3,276 ft2
Single Family / Built: 1953
11
1401 Sherwood Avenue, Elgin, Illinois 60120
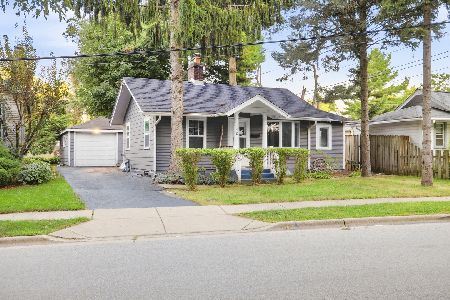
For Sale
$205,000
2 beds / 1.0 baths / 815 ft2
Single Family / Built: 1923
40
1130 Duncan Avenue, Elgin, Illinois 60120

For Sale
$380,000
3 beds / 2.1 baths / 2,800 ft2
Single Family / Built: 1950
61
1020 Hill Avenue, Elgin, Illinois 60120

For Sale
$549,900
3 beds / 2.1 baths / 2,811 ft2
Single Family / Built: 1930
223

673 Ludlow Avenue, Elgin, Illinois 60120

For Sale
$182,500
1 beds / 1.0 baths / 576 ft2
Single Family / Built: 1940
39
Nearby Sold Comparables
515 Glenwood Trail, Elgin, Illinois 60120

Sold
$130,000
2 beds / 2.1 baths / 1,520 ft2
Single Family / Built: 1951
5431
515 Glenwood Trail, Elgin, Illinois 60120
Sold
$189,900
2 beds / 2.1 baths / 1,520 ft2
Single Family / Built: 1951
3848
500 Glenwood Trail, Elgin, Illinois 60120
Sold
$199,000
3 beds / 2.1 baths / 2,974 ft2
Single Family / Built: 1954
5161
479 Glenwood Trail, Elgin, Illinois 60120

Sold
$239,900
3 beds / 2.0 baths / 1,608 ft2
Single Family / Built: 1953
965
521 Oakhill Road, Elgin, Illinois 60120

Sold
$310,000
3 beds / 3.1 baths / 1,875 ft2
Single Family / Built: 1940
2291
523 Glenwood Trail, Elgin, Illinois 60120

Sold
$275,000
2 beds / 1.1 baths / 1,425 ft2
Single Family / Built: 1952
1236
Contact Agent
Listing Provided By
RE/MAX Horizon
