

500 Green Bay Road, Lake Forest, Illinois 60045

$4,250,000
|
Sold
|
|
| Status: | Closed |
| Sqft: | 18,164 |
| Cost/Sqft: | $275 |
| Beds: | 8 |
| Baths: | 13 |
| Year Built: | 1895 |
| Property Taxes: | $86,716 |
| Days On Market: | 1301 |
| Lot Size: | 3,50 |
Description
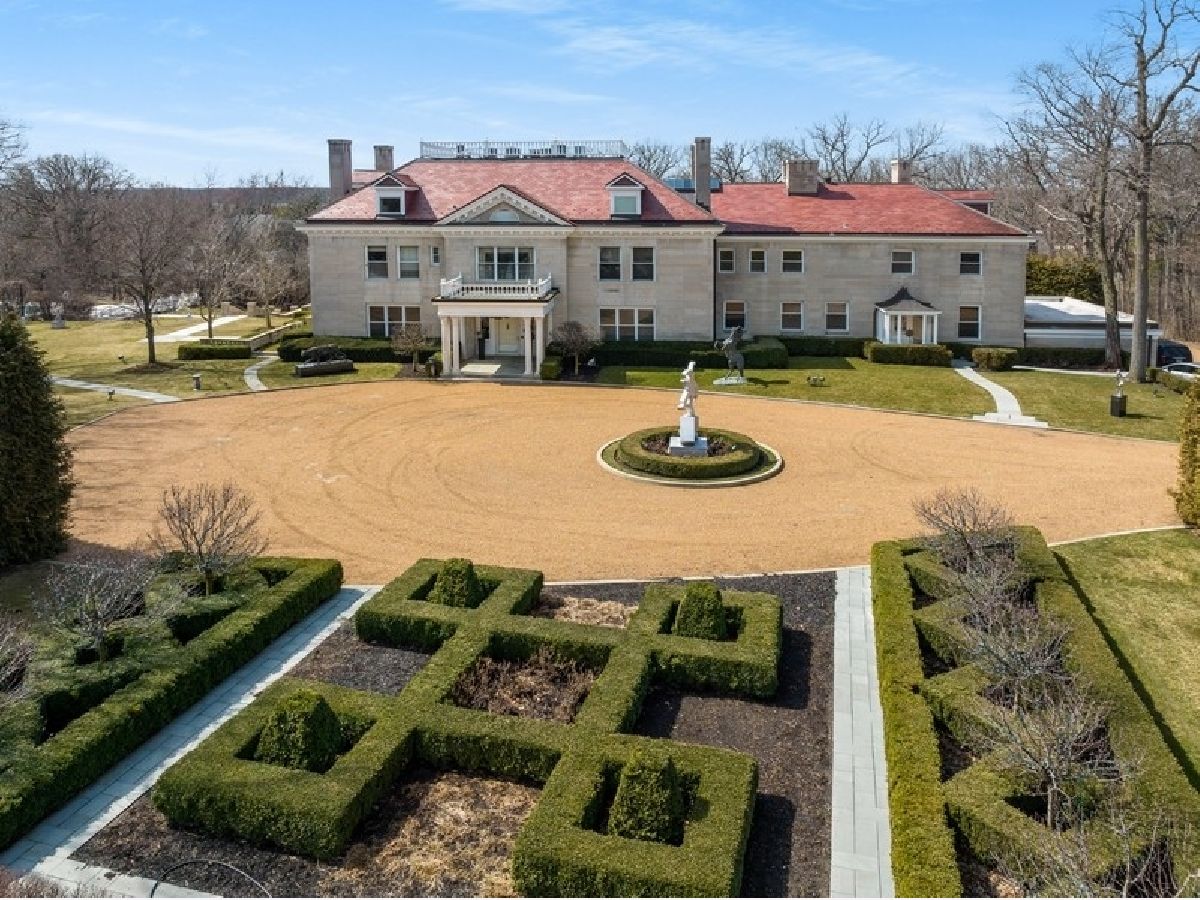
This is the chance of a lifetime to own the most majestic 3.5 acre "in town" Lake Forest estate while still being very secluded with long driveway & gated entrance hidden off Green Bay Road. Adler & Cobbs captured timeless architecture that created the ultimate private country club living destination. English walled gardens with reflection pond & limestone doomed gazebo welcome you to the pebbled motor courtyard. Off in the distance, the gated pool area is reminiscent of what you would expect to see at a boutique European hotel with Adler pool house, accented with statues & tiered limestone patios. Adjacent tennis court with warming hut can easily be transformed to a magnificent space for a summer party under the stars. Formally called the Pembroke Lodge, this now 30 rm estate with 8 beds even features a 2-story primary suite inspired directly from Caesars Palace. As you enter the formal foyer, the grandeur of this home is instantly felt with soaring ceilings, incredibly large formal rooms designed to accommodate grand gatherings, intimate get-togethers, & everything in between. Spectacular details such as custom crown moldings, endless French doors, streaming sunlight & vistas of the lush rolling green grounds from nearly every room. This entire floor is designed to support the treasured events of daily life as well as extravagant celebrations. Shoot a game of pool in the billiards rm, unwind in the hand-carved pine living room with intricate millwork or dine beautifully in formal dining rm with private bar area. Kitchen is large an expansive kitchen with separate eating and catering alcoves that has all the right space for something new. While this level boasts a spectacular footprint, customization will be easy to achieve. Huge 2nd 2nd flr, which is anchored by the over the top 2 story primary wing with separate sunroom for morning coffee. His & her separate spa baths, hers with a walk-in closet & custom make-up & hair station that overlooks the reflecting pond. His bath is adjoined with a separate staircase to the 3rd flr. Walk in closet, full bath, private office and a fitness room. Also on this 3rd floor is a one of kind custom wardrobe room, ideal for any fashionista or a golf simulation rm as the height is ther! Back on 2nd floor, there are 6 suites each w/own baths, custom closets & some w/fireplaces. Additional hang out space/den with kitchenette off with 2nd staircase down to mudroom area. Newer 6 heated attached garage with 3 car drop down system ideal for any car collector! This estate has it all ... and best a symmetric floor plan that is ripe for someone to make it their own masterpiece. There isn't one designer who wouldn't want to be the new Richard Himmel of 505! With the trifecta of LAND, LOCATION & SQUARE FOOTAGE this architectural beauty can magically only get better with the next buyers vision!
Property Specifics
| Single Family | |
| — | |
| — | |
| 1895 | |
| — | |
| TRADITIONAL | |
| No | |
| 3.5 |
| Lake | |
| — | |
| — / Not Applicable | |
| — | |
| — | |
| — | |
| 11736421 | |
| 12331170110000 |
Nearby Schools
| NAME: | DISTRICT: | DISTANCE: | |
|---|---|---|---|
|
Grade School
Sheridan Elementary School |
67 | — | |
|
Middle School
Deer Path Middle School |
67 | Not in DB | |
|
High School
Lake Forest High School |
115 | Not in DB | |
Property History
| DATE: | EVENT: | PRICE: | SOURCE: |
|---|---|---|---|
| 3 May, 2023 | Sold | $4,250,000 | MRED MLS |
| 12 Apr, 2023 | Under contract | $4,999,900 | MRED MLS |
| 13 Mar, 2023 | Listed for sale | $4,999,900 | MRED MLS |
Room Specifics
Total Bedrooms: 8
Bedrooms Above Ground: 8
Bedrooms Below Ground: 0
Dimensions: —
Floor Type: —
Dimensions: —
Floor Type: —
Dimensions: —
Floor Type: —
Dimensions: —
Floor Type: —
Dimensions: —
Floor Type: —
Dimensions: —
Floor Type: —
Dimensions: —
Floor Type: —
Full Bathrooms: 13
Bathroom Amenities: Separate Shower,Double Sink,Soaking Tub
Bathroom in Basement: 0
Rooms: —
Basement Description: Unfinished
Other Specifics
| 6 | |
| — | |
| Circular | |
| — | |
| — | |
| 365X239X160X148X114X315X29 | |
| Finished,Full,Interior Stair | |
| — | |
| — | |
| — | |
| Not in DB | |
| — | |
| — | |
| — | |
| — |
Tax History
| Year | Property Taxes |
|---|---|
| 2023 | $86,716 |
Contact Agent
Nearby Similar Homes


Nearby Sold Comparables

Contact Agent
Listing Provided By
@properties Christie's International Real Estate
