

500 Hawthorne Avenue, Bartlett, Illinois 60103
Subdivision > Bartlett Oaks
Sorry, we are updating photos, please update this page in 15 minutes
$302,005
|
Sold
|
|
| Status: | Closed |
| Sqft: | 2,410 |
| Cost/Sqft: | $132 |
| Beds: | 4 |
| Baths: | 3 |
| Year Built: | 1972 |
| Property Taxes: | $9,714 |
| Days On Market: | 4530 |
| Lot Size: | 0,38 |
Description
NESTLED AT THE END OF A QUIET STREET OVERLOOKING TRANQUIL POND, SURROUNDED BY MATURE LANDSCAPING. 4 BEDROOMS, 3 BATHROOMS. AWESOME REMODELED KITCHEN WITH CHERRY CABINETS, S S APPLS, CAN LIGHTING WOOD FLOORING AND A RARE WALK IN PANTRY. UPDATED MASTER BATHROOM, SIDING, ROOF, A/C AND WINDOWS ALL REPLACED! WONDERFUL NEIGHBORHOOD!! WALK TO DOWNTOWN BARTLETT WITH METRA ACCESS, SHOPPING AND RESTAURANTS!
Property Specifics
| Single Family | |
| — | |
| Ranch | |
| 1972 | |
| Partial | |
| Cedar | |
| Asphalt | |
| CUSTOM | |
| No | |
| 0.38 |
| Du Page | |
| Bartlett Oaks | |
| 30 / Annual | |
| Other | |
| Public | |
| Public Sewer | |
| Central Air | |
| Natural Gas, Forced Air | |
| 08629951 | |
| 0103205005 |
Nearby Schools
| NAME: | DISTRICT: | DISTANCE: | |
|---|---|---|---|
|
Grade School
Bartlett Elementary School |
46 | — | |
|
Middle School
East View Middle School |
46 | Not in DB | |
|
High School
South Elgin High School |
46 | Not in DB | |
Property History
| DATE: | EVENT: | PRICE: | SOURCE: |
|---|---|---|---|
| 29 Sep, 2014 | Sold | $302,005 | MRED MLS |
| 19 Aug, 2014 | Under contract | $317,900 | MRED MLS |
| 30 May, 2014 | Listed for sale | $317,900 | MRED MLS |
| 24 Apr, 2015 | Sold | $310,000 | MRED MLS |
| 17 Mar, 2015 | Under contract | $317,000 | MRED MLS |
| 27 Feb, 2015 | Listed for sale | $317,000 | MRED MLS |
Sorry, we are updating photos, please update this page in 15 minutes
Room Specifics
All Bedroom Info:
Total Bedrooms: 4
Bedrooms Above Ground: 4
Bedrooms Below Ground: 0
Total Bedrooms: 4
Bedrooms Above Ground: 4
Bedrooms Below Ground: 0
Second Bedroom Info:
Dimensions: —
Location: —Dimensions: —
Floor Type: Carpet
Third Bedroom Info:
Dimensions: —
Location: —Dimensions: —
Floor Type: Hardwood
Fourth Bedroom Info:
Dimensions: —
Location: —Dimensions: —
Floor Type: Hardwood
Bathroom Info:
Full Bathrooms: 3
Partial Bathrooms: 0Full Bathrooms: 3
Bathroom Amenities: Whirlpool
Bathroom in Basement: 0
Dining Room Info:
Dimensions: —
Location: —Dimensions: —
Floor Type: Hardwood
Kitchen Info:
Dimensions: —
Location: —Dimensions: —
Floor Type: Ceramic Tile
Features: Eating Area-Table Space
Living Room Info:
Dimensions: —
Location: —Dimensions: —
Floor Type: Hardwood
Family Room Info:
Dimensions: —
Location: —Dimensions: —
Floor Type: Hardwood
Additional Rooms Info:
Rooms: Eating Area, Foyer
Basement: PartialRooms: Eating Area, Foyer
Other Specifics
| 2 | |
| Concrete Perimeter | |
| Garage | |
| — | |
| — | |
| — | |
| Patio, Storms/Screens | |
| Forest Preserve Adjacent, Pond(s), Wooded | |
| 100X162 | |
| Unfinished | |
| Full | |
| Skylight(s) | |
| Range, Microwave, Dishwasher, Refrigerator, Disposal | |
| Not in DB | |
| Sidewalks, Street Paved | |
| — | |
| Gas Log, Gas Starter |
Tax History
| Year | Property Taxes |
|---|---|
| 2014 | $9,714 |
| 2015 | $9,714 |
Contact Agent
Nearby Similar Homes
290 Oak Glen Drive, Bartlett, Illinois 60103
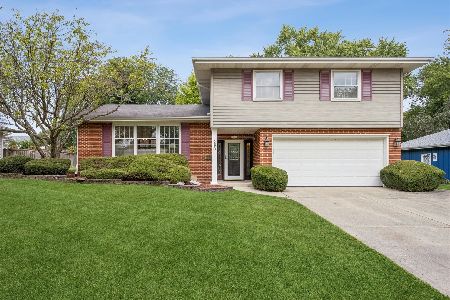
For Sale
$449,900
4 beds / 2.1 baths / 2,150 ft2
Single Family / Built: 1965
29
234 Jervey Lane, Bartlett, Illinois 60103

For Sale
$525,000
3 beds / 2.1 baths / 1,956 ft2
Single Family / Built: 1969
51
150 Shady Lane, Bartlett, Illinois 60103

For Sale
$584,900
5 beds / 3.1 baths / 3,815 ft2
Single Family / Built: 1977
137
205 Regency Drive, Bartlett, Illinois 60103

For Sale
$789,900
4 beds / 3.1 baths / 3,351 ft2
Single Family / Built: 2004
9
855 Bartlett Road, Bartlett, Illinois 60103

For Sale
$509,900
4 beds / 3.1 baths / 2,467 ft2
Single Family / Built: 1987
87
Nearby Sold Comparables
Bartlett, Illinois 60103

Sold
$398,000
4 beds / 2.1 baths / 2,260 ft2
Single Family / Built: 1994
2506
Bartlett, Illinois 60103
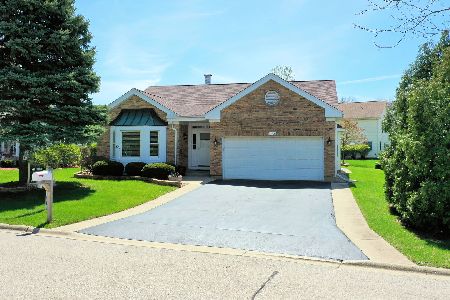
Sold
$320,000
2 beds / 2.2 baths / 1,760 ft2
Single Family / Built: 1991
2368
Bartlett, Illinois 60103
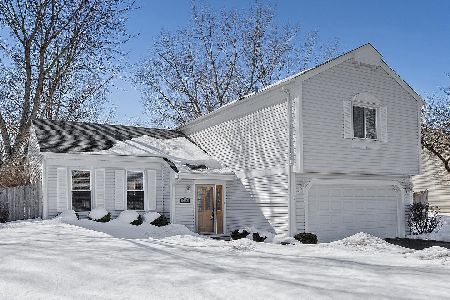
Sold
$315,000
3 beds / 2.1 baths / 1,836 ft2
Single Family / Built: 1978
2068
Contact Agent
Listing Provided By
RE/MAX Central Inc.
