

500 High Street, Wauconda, Illinois 60084
Sorry, we are updating photos, please update this page in 15 minutes
$150,000
|
Sold
|
|
| Status: | Closed |
| Sqft: | 0 |
| Cost/Sqft: | — |
| Beds: | 3 |
| Baths: | 3 |
| Year Built: | 1986 |
| Property Taxes: | $5,179 |
| Days On Market: | 4560 |
| Lot Size: | 0,25 |
Description
IF YOU'RE LOOKING FOR ELBOW ROOM THE SEARCH IS OVER.FLOOR PLAN OFFERS 2 LEVELS OF LIVING SPACE.VAULTED CEILINGS,FENCED YARD,SKY LITES,FIRE PLACE.NEW HOT WATER HEATER.FURNACE 4 YEARS OLD.A/C 3 YEARS OLD.SOLD AS-IS SUBJECT TO LIEN HOLDER'S APPROVAL.SPECIAL ADDENDUM REQUIRED.PRE-APPROVAL LETTER OF PROOF OF FUNDS MUST ACCOMPANY ALL OFFERS. EARNEST MONEY BY CERTIFIED CHECK ONLY.NO SURVEY PROVIDED BY SELLER.
Property Specifics
| Single Family | |
| — | |
| Bi-Level | |
| 1986 | |
| Full | |
| Vinyl Siding, Brick | |
| Asphalt | |
| — | |
| No | |
| 0.25 |
| Lake | |
| — | |
| 0 / Not Applicable | |
| None | |
| Public | |
| Public Sewer | |
| Central Air | |
| Natural Gas, Forced Air | |
| 08603857 | |
| 09253071410000 |
Nearby Schools
| NAME: | DISTRICT: | DISTANCE: | |
|---|---|---|---|
|
Grade School
Robert Crown Elementary School |
118 | — | |
|
Middle School
Wauconda Middle School |
118 | Not in DB | |
|
High School
Wauconda Comm High School |
118 | Not in DB | |
Property History
| DATE: | EVENT: | PRICE: | SOURCE: |
|---|---|---|---|
| 31 Aug, 2015 | Sold | $150,000 | MRED MLS |
| 17 Dec, 2014 | Under contract | $144,900 | MRED MLS |
| — | Last price change | $149,900 | MRED MLS |
| 2 May, 2014 | Listed for sale | $199,900 | MRED MLS |
Sorry, we are updating photos, please update this page in 15 minutes
Room Specifics
All Bedroom Info:
Total Bedrooms: 3
Bedrooms Above Ground: 3
Bedrooms Below Ground: 0
Total Bedrooms: 3
Bedrooms Above Ground: 3
Bedrooms Below Ground: 0
Second Bedroom Info:
Dimensions: —
Location: —Dimensions: —
Floor Type: Vinyl
Third Bedroom Info:
Dimensions: —
Location: —Dimensions: —
Floor Type: Vinyl
Bathroom Info:
Full Bathrooms: 3
Partial Bathrooms: 0Full Bathrooms: 3
Bathroom Amenities: Separate Shower, Full Body Spray Shower
Bathroom in Basement: 1
Dining Room Info:
Dimensions: —
Location: —Dimensions: —
Floor Type: Wood Laminate
Kitchen Info:
Dimensions: —
Location: —Dimensions: —
Floor Type: Wood Laminate
Laundry Room Info:
Dimensions: —
Location: —Dimensions: —
Floor Type: Vinyl
Living Room Info:
Dimensions: —
Location: —Dimensions: —
Floor Type: Wood Laminate
Family Room Info:
Dimensions: —
Location: —Dimensions: —
Floor Type: Ceramic Tile
Additional Rooms Info:
Rooms: Den
Basement: FullRooms: Den
Other Specifics
| 2 | |
| Concrete Perimeter | |
| Garage | |
| — | |
| — | |
| — | |
| Deck, Patio, Roof Deck, Storms/Screens | |
| Fenced Yard | |
| 65X128 | |
| Dormer | |
| Full | |
| — | |
| Range, Microwave | |
| Not in DB | |
| — | |
| — | |
| Wood Burning, Gas Starter |
Tax History
| Year | Property Taxes |
|---|---|
| 2015 | $5,179 |
Contact Agent
Nearby Similar Homes
223 Delia Drive, Wauconda, Illinois 60084
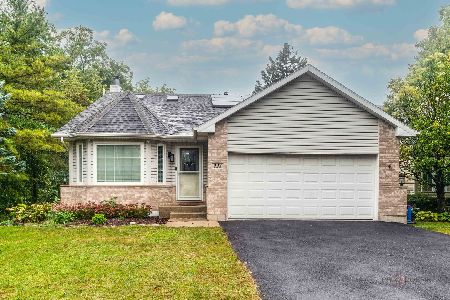
For Sale
$425,000
4 beds / 2.0 baths / 2,008 ft2
Single Family / Built: 1999
39
Nearby Sold Comparables
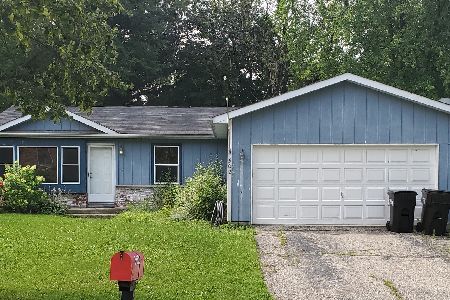
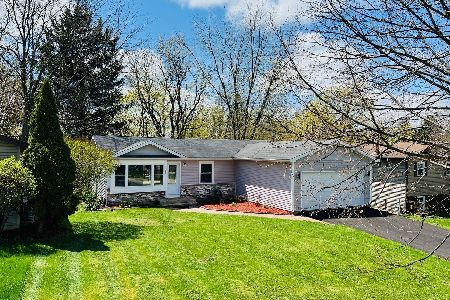
501 High Street, Wauconda, Illinois 60084

Sold
$250,000
4 beds / 2.1 baths / 2,430 ft2
Single Family / Built: 1987
3413
501 High Street, Wauconda, Illinois 60084
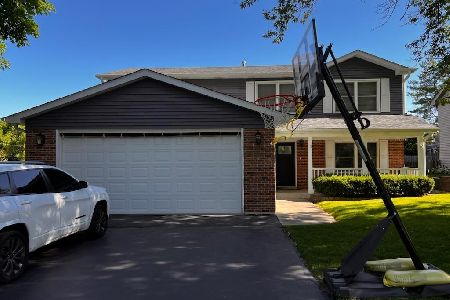
Sold
$365,000
4 beds / 2.1 baths / 2,430 ft2
Single Family / Built: 1987
854
Contact Agent
Listing Provided By
Century 21 1st Class Homes
