

502 High Street, Wauconda, Illinois 60084
Subdivision > Lake Ridge


$190,000
|
Sold
|
|
| Status: | Closed |
| Sqft: | 1,248 |
| Cost/Sqft: | $164 |
| Beds: | 3 |
| Baths: | 3 |
| Year Built: | 1987 |
| Property Taxes: | $6,904 |
| Days On Market: | 1917 |
| Lot Size: | 0,18 |
Description
Great location, 3 bedroom, 3 bath ranch, partially finished basement with 2 bedrooms and full bath (possible in-law-arrangement) with separate entrance. Large backyard for entertaining. Newer Central Air unit. Attached 2 car Garage. Quick close possible. AS-IS solid home with some flooring and paint needed.
Property Specifics
| Single Family | |
| — | |
| Ranch | |
| 1987 | |
| Full | |
| Cedar | |
| Asphalt | |
| RANCH | |
| No | |
| 0.18 |
| Lake | |
| Lake Ridge | |
| 0 / Not Applicable | |
| None | |
| Public | |
| Public Sewer | |
| Central Air | |
| Natural Gas, Forced Air | |
| 11170624 | |
| 09253071420000 |
Nearby Schools
| NAME: | DISTRICT: | DISTANCE: | |
|---|---|---|---|
|
Grade School
Wauconda Elementary School |
118 | — | |
|
Middle School
Wauconda Middle School |
118 | Not in DB | |
|
High School
Wauconda Comm High School |
118 | Not in DB | |
Property History
| DATE: | EVENT: | PRICE: | SOURCE: |
|---|---|---|---|
| 30 Jul, 2014 | Sold | $164,900 | MRED MLS |
| 11 Jun, 2014 | Under contract | $164,900 | MRED MLS |
| — | Last price change | $179,900 | MRED MLS |
| 15 Apr, 2014 | Listed for sale | $179,900 | MRED MLS |
| 10 Sep, 2021 | Sold | $190,000 | MRED MLS |
| 25 Aug, 2021 | Under contract | $204,900 | MRED MLS |
| — | Last price change | $229,999 | MRED MLS |
| 28 Jul, 2021 | Listed for sale | $229,999 | MRED MLS |
| 30 Jun, 2022 | Sold | $353,000 | MRED MLS |
| 9 Jun, 2022 | Under contract | $359,000 | MRED MLS |
| — | Last price change | $369,000 | MRED MLS |
| 6 May, 2022 | Listed for sale | $369,000 | MRED MLS |


Room Specifics
All Bedroom Info:
Total Bedrooms: 5
Bedrooms Above Ground: 3
Bedrooms Below Ground: 2
Total Bedrooms: 5
Bedrooms Above Ground: 3
Bedrooms Below Ground: 2
Second Bedroom Info:
Dimensions: —
Location: —Dimensions: —
Floor Type: Wood Laminate
Third Bedroom Info:
Dimensions: —
Location: —Dimensions: —
Floor Type: Wood Laminate
Fourth Bedroom Info:
Dimensions: —
Location: —Dimensions: —
Floor Type: Carpet
Bathroom Info:
Full Bathrooms: 3
Partial Bathrooms: 0Full Bathrooms: 3
Bathroom Amenities: Separate Shower, Double Sink
Bathroom in Basement: 1
Dining Room Info:
Dimensions: —
Location: —Dimensions: —
Floor Type: Wood Laminate
Kitchen Info:
Dimensions: —
Location: —Dimensions: —
Floor Type: Wood Laminate
Features: Eating Area-Table Space, Galley, Pantry-Closet
Living Room Info:
Dimensions: —
Location: —Dimensions: —
Floor Type: Wood Laminate
Additional Rooms Info:
Rooms: Bedroom 5
Basement: FullRooms: Bedroom 5
Other Specifics
| 2.5 | |
| Concrete Perimeter | |
| Garage | |
| — | |
| — | |
| — | |
| Patio | |
| Fenced Yard | |
| 128X68 | |
| Unfinished | |
| Full | |
| Vaulted/Cathedral Ceilings, Wood Laminate Floors, First Floor Bedroom, First Floor Full Bath | |
| Range, Microwave, Dishwasher, Refrigerator | |
| Not in DB | |
| Curbs, Sidewalks, Street Lights, Street Paved | |
| — | |
| — |
Tax History
| Year | Property Taxes |
|---|---|
| 2014 | $4,484 |
| 2021 | $6,904 |
Contact Agent
Nearby Similar Homes
223 Delia Drive, Wauconda, Illinois 60084
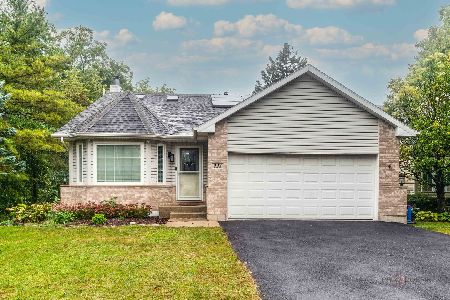
For Sale
$425,000
4 beds / 2.0 baths / 2,008 ft2
Single Family / Built: 1999
40
Nearby Sold Comparables
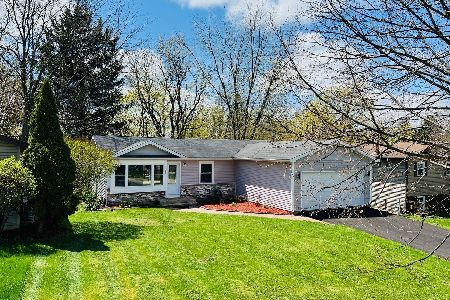
500 High Street, Wauconda, Illinois 60084

Sold
$144,900
3 beds / 3.0 baths / 0 ft2
Single Family / Built: 1986
4561
501 High Street, Wauconda, Illinois 60084
Sold
$250,000
4 beds / 2.1 baths / 2,430 ft2
Single Family / Built: 1987
3414
501 High Street, Wauconda, Illinois 60084
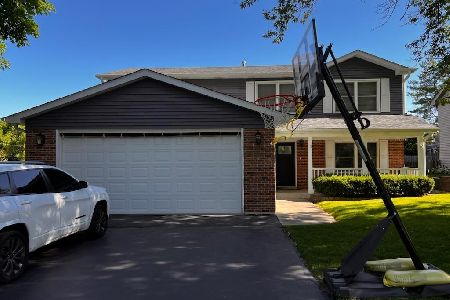
Sold
$365,000
4 beds / 2.1 baths / 2,430 ft2
Single Family / Built: 1987
855
Contact Agent
Listing Provided By
Asquared Realty LLC
