

5000 Pistakee Drive, Mchenry, Illinois 60051
$183,500
|
Sold
|
|
| Status: | Closed |
| Sqft: | 1,415 |
| Cost/Sqft: | $131 |
| Beds: | 3 |
| Baths: | 2 |
| Year Built: | 1963 |
| Property Taxes: | $6,560 |
| Days On Market: | 3126 |
| Lot Size: | 0,86 |
Description
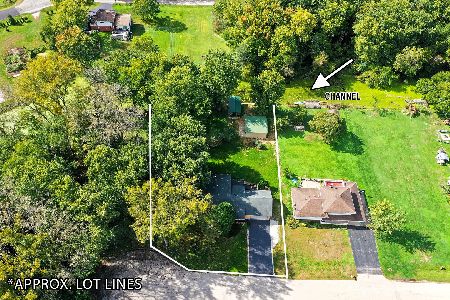
Enjoy the peaceful beauty of waterfront living in your own backyard, without the lakefront taxes! You'll love living on a quiet channel just off of Pistakee Lake on the Chain of Lakes. Bring your pontoon boat and water toys and have quick access in winter to the frozen lakes on your snowmobile. The home is situated on close to an acre on a triple lot, and features 3 bedrooms with oversized closets, along with a bonus room perfect for a toy room or office. 2 fully updated bathrooms feature granite counters and plenty of space. A large mudroom off of the 2 car garage offers convenient storage and organization. Enjoy the warmth of the wood burning stove in the open concept living room along with large windows and plenty of natural light leading to the dining area. The kitchen offers plenty of storage and counter space with a modern farmhouse flare. So much to enjoy both inside the home and on the property.
Property Specifics
| Single Family | |
| — | |
| Tri-Level | |
| 1963 | |
| None | |
| Vinyl Siding, Brick | |
| Asphalt | |
| — | |
| Yes | |
| 0.86 |
| Mc Henry | |
| — | |
| 0 / Not Applicable | |
| None | |
| Lake Michigan | |
| Septic-Private | |
| Central Air | |
| Natural Gas | |
| 09908454 | |
| 1008129006 |
Property History
| DATE: | EVENT: | PRICE: | SOURCE: |
|---|---|---|---|
| 21 Jun, 2018 | Sold | $183,500 | MRED MLS |
| 6 May, 2018 | Under contract | $184,900 | MRED MLS |
| 6 Apr, 2018 | Listed for sale | $184,900 | MRED MLS |
Room Specifics
Total Bedrooms: 3
Bedrooms Above Ground: 3
Bedrooms Below Ground: 0
Dimensions: —
Floor Type: Wood Laminate
Dimensions: —
Floor Type: Wood Laminate
Full Bathrooms: 2
Bathroom Amenities: —
Bathroom in Basement: 0
Dimensions: —
Floor Type: Wood Laminate
Dimensions: —
Floor Type: Wood Laminate
Dimensions: —
Floor Type: Wood Laminate
Rooms: Office, Mud Room
Other Specifics
| 2 | |
| Block | |
| Garage | |
| — | |
| — | |
| — | |
| Deck, Patio, Porch | |
| Channel Front, Fenced Yard, Water Rights, Water View | |
| .84 ACRE | |
| Unfinished | |
| None | |
| Wood Laminate Floors | |
| Range, Dishwasher, Refrigerator, Washer, Dryer | |
| Not in DB | |
| Dock, Water Rights | |
| — | |
| Wood Burning Stove |
Tax History
| Year | Property Taxes |
|---|---|
| 2018 | $6,560 |
Contact Agent
Nearby Similar Homes





Nearby Sold Comparables

Contact Agent
Listing Provided By
iRealty Flat Fee Brokerage
