

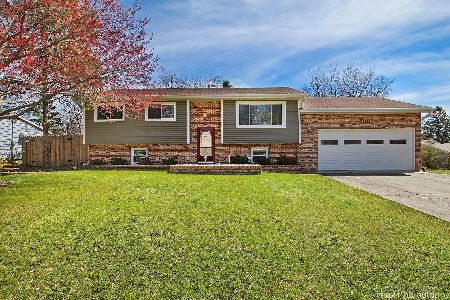
5009 Westwood Drive, Mchenry, Illinois 60051
Subdivision > Pistakee Hills


$185,000
|
Sold
|
|
| Status: | Closed |
| Sqft: | 1,363 |
| Cost/Sqft: | $136 |
| Beds: | 3 |
| Baths: | 2 |
| Year Built: | 1961 |
| Property Taxes: | $4,106 |
| Days On Market: | 2288 |
| Lot Size: | 0,29 |
Description
Move in ready 3 bedroom, 1.5 bathroom home in desirable Johnsburg schools! Full basement with huge rec room, half bath and tons of storage space. 1 car attached garage plus additional side parking in driveway next to the garage. Wood flooring throughout main living area and brand new carpet in second and third bedrooms. Fenced in backyard with large concrete patio. So many big ticket items have been taken care of for you -- FURNACE (2020), FASCIA, SOFFITS & GUTTERS (2020), ROOF (2012), A/C (2012), WATER HEATER (2012), BEDROOM CARPET (2020). Move in and enjoy!
Property Specifics
| Single Family | |
| — | |
| Ranch | |
| 1961 | |
| Partial | |
| Brick, Other | |
| Asphalt | |
| — | |
| No | |
| 0.29 |
| Mc Henry | |
| Pistakee Hills | |
| — / Not Applicable | |
| None | |
| Community Well | |
| Septic-Private | |
| Central Air | |
| Forced Air | |
| 10797805 | |
| 1008103011 |
Nearby Schools
| NAME: | DISTRICT: | DISTANCE: | |
|---|---|---|---|
|
Grade School
Ringwood School Primary Ctr |
12 | — | |
|
Middle School
Johnsburg Junior High School |
12 | Not in DB | |
|
High School
Johnsburg High School |
12 | Not in DB | |
Property History
| DATE: | EVENT: | PRICE: | SOURCE: |
|---|---|---|---|
| 16 Sep, 2020 | Sold | $185,000 | MRED MLS |
| 5 Aug, 2020 | Under contract | $185,000 | MRED MLS |
| 4 Aug, 2020 | Listed for sale | $185,000 | MRED MLS |
Some photos of this home have been virtually staged.


Room Specifics
All Bedroom Info:
Total Bedrooms: 3
Bedrooms Above Ground: 3
Bedrooms Below Ground: 0
Total Bedrooms: 3
Bedrooms Above Ground: 3
Bedrooms Below Ground: 0
Second Bedroom Info:
Dimensions: —
Location: —Dimensions: —
Floor Type: Carpet
Third Bedroom Info:
Dimensions: —
Location: —Dimensions: —
Floor Type: Carpet
Bathroom Info:
Full Bathrooms: 2
Partial Bathrooms: 1Full Bathrooms: 2
Bathroom Amenities: —
Bathroom in Basement: 1
Dining Room Info:
Dimensions: —
Location: —Dimensions: —
Floor Type: Hardwood
Kitchen Info:
Dimensions: —
Location: —Dimensions: —
Floor Type: Vinyl
Features: Island
Laundry Room Info:
Dimensions: —
Location: —Dimensions: —
Floor Type: Other
Living Room Info:
Dimensions: —
Location: —Dimensions: —
Floor Type: Hardwood
Additional Rooms Info:
Rooms: Recreation Room
Basement: PartialRooms: Recreation Room
Other Specifics
| 1 | |
| — | |
| Garage | |
| — | |
| — | |
| — | |
| Patio, Porch, Storms/Screens | |
| Fenced Yard | |
| 12632 | |
| — | |
| None | |
| Hardwood Floors, First Floor Bedroom, First Floor Full Bath | |
| Range, Dishwasher, Refrigerator, Washer, Dryer | |
| Not in DB | |
| Street Paved | |
| — | |
| — |
Tax History
| Year | Property Taxes |
|---|---|
| 2020 | $4,106 |
Contact Agent
Nearby Similar Homes
1010 Meadowlark Drive, Mchenry, Illinois 60051

Foreclosure
$349,900
3 beds / 2.0 baths / 1,221 ft2
Single Family / Built: 1959
12
5301 Pistakee Drive, Johnsburg, Illinois 60051
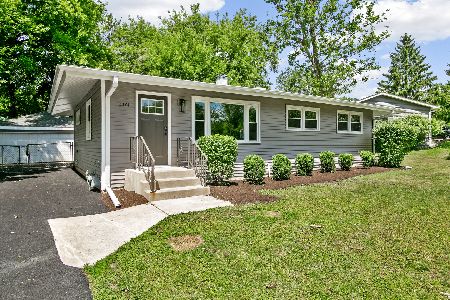
For Sale
$335,700
3 beds / 1.0 baths / 1,008 ft2
Single Family / Built: 1960
19
5408 Amby Lane, Mchenry, Illinois 60051
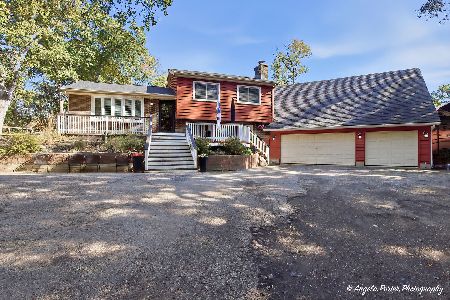
For Sale
$479,900
4 beds / 3.0 baths / 2,265 ft2
Single Family / Built: 1978
25
5208 Leeside Street, Mchenry, Illinois 60050
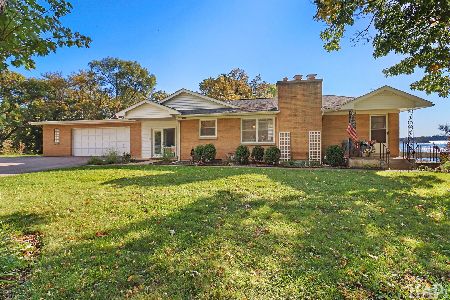
For Sale
$585,000
4 beds / 2.0 baths / 2,640 ft2
Single Family / Built: 1956
26
4812 Howard Street, Mchenry, Illinois 60051

For Sale
$264,900
3 beds / 2.0 baths / 1,440 ft2
Single Family / Built: 1963
98
Nearby Sold Comparables
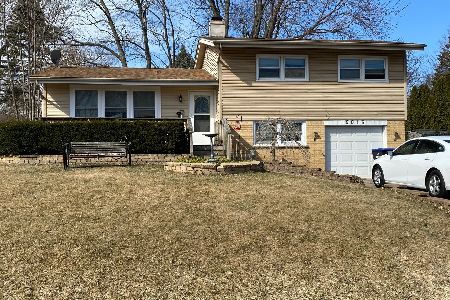
5019 Westwood Drive, Mchenry, Illinois 60051

Sold
$289,000
2 beds / 2.0 baths / 2,400 ft2
Single Family / Built: 1976
746
5021 Westwood Drive, Mchenry, Illinois 60050

Sold
$109,900
3 beds / 2.0 baths / 0 ft2
Single Family / Built: 1977
6058
Contact Agent
Listing Provided By
eXp Realty LLC
