

501 Buell Avenue, Aurora, Illinois 60506


$207,000
|
Sold
|
|
| Status: | Closed |
| Sqft: | 1,232 |
| Cost/Sqft: | $170 |
| Beds: | 4 |
| Baths: | 1 |
| Year Built: | 1956 |
| Property Taxes: | $3,943 |
| Days On Market: | 1945 |
| Lot Size: | 0,18 |
Description
Entire interior & exterior freshly painted. 4 bedroom 1 bath Ranch home. Wood laminate floors thru the whole house. Eat-in kitchen plus separate dining room. Large living room features wood burning fireplace. New water heater. Two car oversized attached garage. Property is conveniently located within walking distance to schools and minutes to shopping. Move-in condition. Easy to show. Property being sold AS-IS.
Property Specifics
| Single Family | |
| — | |
| Ranch | |
| 1956 | |
| None | |
| Frame | |
| Asphalt | |
| — | |
| No | |
| 0.18 |
| Kane | |
| — | |
| 0 / Not Applicable | |
| None | |
| Public | |
| Public Sewer, Sewer-Storm | |
| Central Air | |
| Natural Gas, Forced Air | |
| 11155100 | |
| 1517381008 |
Nearby Schools
| NAME: | DISTRICT: | DISTANCE: | |
|---|---|---|---|
|
Grade School
Mccleery Elementary School |
129 | — | |
|
Middle School
Jefferson Middle School |
129 | Not in DB | |
|
High School
West Aurora High School |
129 | Not in DB | |
Property History
| DATE: | EVENT: | PRICE: | SOURCE: |
|---|---|---|---|
| 20 May, 2016 | Sold | $135,900 | MRED MLS |
| 28 Mar, 2016 | Under contract | $135,900 | MRED MLS |
| — | Last price change | $139,900 | MRED MLS |
| 8 Sep, 2015 | Listed for sale | $149,900 | MRED MLS |
| 10 Sep, 2021 | Sold | $207,000 | MRED MLS |
| 18 Jul, 2021 | Under contract | $209,900 | MRED MLS |
| 14 Jul, 2021 | Listed for sale | $209,900 | MRED MLS |


Room Specifics
All Bedroom Info:
Total Bedrooms: 4
Bedrooms Above Ground: 4
Bedrooms Below Ground: 0
Total Bedrooms: 4
Bedrooms Above Ground: 4
Bedrooms Below Ground: 0
Second Bedroom Info:
Dimensions: —
Location: —Dimensions: —
Floor Type: Wood Laminate
Third Bedroom Info:
Dimensions: —
Location: —Dimensions: —
Floor Type: Wood Laminate
Fourth Bedroom Info:
Dimensions: —
Location: —Dimensions: —
Floor Type: Wood Laminate
Bathroom Info:
Full Bathrooms: 1
Partial Bathrooms: 0Full Bathrooms: 1
Bathroom Amenities: —
Bathroom in Basement: —
Dining Room Info:
Dimensions: —
Location: —Dimensions: —
Floor Type: Wood Laminate
Kitchen Info:
Dimensions: —
Location: —Dimensions: —
Floor Type: Wood Laminate
Features: Eating Area-Breakfast Bar
Living Room Info:
Dimensions: —
Location: —Dimensions: —
Floor Type: Wood Laminate
Additional Rooms Info:
Rooms: No additional rooms
Basement: NoneRooms: No additional rooms
Other Specifics
| 2 | |
| Concrete Perimeter | |
| Garage | |
| — | |
| — | |
| — | |
| — | |
| Corner Lot | |
| 115X70 | |
| — | |
| None | |
| Wood Laminate Floors, First Floor Bedroom, First Floor Full Bath, Separate Dining Room | |
| Range, Refrigerator | |
| Not in DB | |
| Curbs, Sidewalks, Street Lights, Street Paved | |
| — | |
| Wood Burning |
Tax History
| Year | Property Taxes |
|---|---|
| 2016 | $2,365 |
| 2021 | $3,943 |
Contact Agent
Nearby Similar Homes
322 Westgate Drive, Aurora, Illinois 60506

For Sale
$247,000
3 beds / 1.0 baths / 925 ft2
Single Family / Built: 1954
29
106 Buell Court, Aurora, Illinois 60506

For Sale
$294,500
2 beds / 1.1 baths / 1,200 ft2
Single Family / Built: 1952
63
651 Westgate Drive, Aurora, Illinois 60506

For Sale
$299,900
3 beds / 1.1 baths / 1,600 ft2
Single Family / Built: 1954
35
1615 Galena Boulevard, Aurora, Illinois 60506
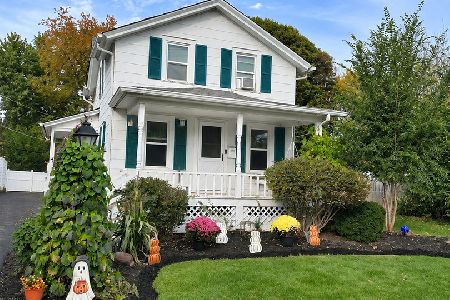
For Sale
$294,900
2 beds / 1.1 baths / 932 ft2
Single Family / Built: 1902
5
35 Westlawn Avenue, Aurora, Illinois 60506
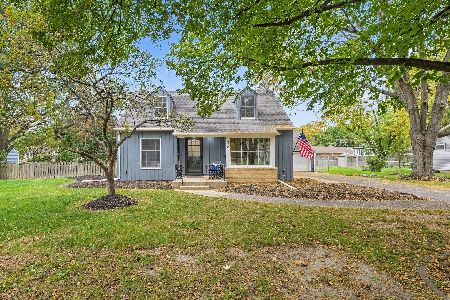
For Sale
$369,900
3 beds / 2.1 baths / 0 ft2
Single Family / Built: 1952
31
1721 Illinois Avenue, Aurora, Illinois 60506

For Sale
$329,500
3 beds / 2.0 baths / 1,200 ft2
Single Family / Built: 1959
19
Nearby Sold Comparables
501 Buell Avenue, Aurora, Illinois 60506

Sold
$135,900
4 beds / 1.0 baths / 1,232 ft2
Single Family / Built: 1956
4081
1511 Plum Street, Aurora, Illinois 60506
Sold
$55,000
2 beds / 1.0 baths / 1,008 ft2
Single Family / Built: 1954
5550
511 Buell Avenue, Aurora, Illinois 60506
Sold
$179,900
3 beds / 1.1 baths / 1,269 ft2
Single Family / Built: 1958
2993
321 Buell Avenue, Aurora, Illinois 60506
Sold
$117,900
3 beds / 1.1 baths / 2,046 ft2
Single Family / Built: 1954
5083
512 Buell Avenue, Aurora, Illinois 60506
Sold
$69,900
2 beds / 1.0 baths / 768 ft2
Single Family / Built: 1950
4968
322 Buell Avenue, Aurora, Illinois 60506
Sold
$128,900
2 beds / 1.0 baths / 900 ft2
Single Family / Built: —
3070
Contact Agent
Listing Provided By
Stone Realty Inc.
