

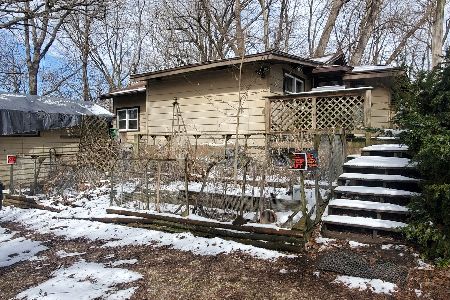
5010 Woodrow Avenue, Mchenry, Illinois 60051
Subdivision > Schaefer
Sorry, we are updating photos, please update this page in 15 minutes
$475,000
|
Sold
|
|
| Status: | Closed |
| Sqft: | 4,500 |
| Cost/Sqft: | $117 |
| Beds: | 4 |
| Baths: | 5 |
| Year Built: | 1960 |
| Property Taxes: | $15,640 |
| Days On Market: | 4285 |
| Lot Size: | 0,57 |
Description
Gorgeous Pistakee lakefront prairie home with 121' of frontage. All 4 large bedrooms have private full baths, closet/dressing area. Huge living room and lower level family room each have wood burning fireplace and panoramic views of Pistakee Lake. Home is outside of Flood Plain.
Property Specifics
| Single Family | |
| — | |
| Quad Level | |
| 1960 | |
| Full, Walkout | |
| Brick, Stone | |
| Rubber | |
| CUSTOM LAKEFRONT | |
| Yes | |
| 0.57 |
| Mc Henry | |
| Schaefer | |
| 0 / Not Applicable | |
| None | |
| Private Well | |
| Septic-Private | |
| Central Air | |
| Natural Gas, Steam, Zoned | |
| 08829558 | |
| 1008201014 |
Nearby Schools
| NAME: | DISTRICT: | DISTANCE: | |
|---|---|---|---|
|
Grade School
James C Bush Elementary School |
12 | — | |
|
Middle School
Johnsburg Junior High School |
12 | Not in DB | |
|
High School
Johnsburg High School |
12 | Not in DB | |
Property History
| DATE: | EVENT: | PRICE: | SOURCE: |
|---|---|---|---|
| 1 May, 2015 | Sold | $475,000 | MRED MLS |
| 1 Mar, 2015 | Under contract | $525,000 | MRED MLS |
| 2 Feb, 2015 | Listed for sale | $525,000 | MRED MLS |
| 4 Apr, 2023 | Sold | $840,000 | MRED MLS |
| 22 Feb, 2023 | Under contract | $899,000 | MRED MLS |
| 7 Feb, 2023 | Listed for sale | $899,000 | MRED MLS |
Sorry, we are updating photos, please update this page in 15 minutes
Room Specifics
All Bedroom Info:
Total Bedrooms: 4
Bedrooms Above Ground: 4
Bedrooms Below Ground: 0
Total Bedrooms: 4
Bedrooms Above Ground: 4
Bedrooms Below Ground: 0
Second Bedroom Info:
Dimensions: —
Location: —Dimensions: —
Floor Type: Hardwood
Third Bedroom Info:
Dimensions: —
Location: —Dimensions: —
Floor Type: Hardwood
Fourth Bedroom Info:
Dimensions: —
Location: —Dimensions: —
Floor Type: Hardwood
Bathroom Info:
Full Bathrooms: 5
Partial Bathrooms: 0Full Bathrooms: 5
Bathroom Amenities: —
Bathroom in Basement: 1
Dining Room Info:
Dimensions: —
Location: —Dimensions: —
Floor Type: Hardwood
Kitchen Info:
Dimensions: —
Location: —Dimensions: —
Floor Type: Ceramic Tile
Features: Eating Area-Breakfast Bar, Island, Pantry-Closet
Laundry Room Info:
Dimensions: —
Location: —Dimensions: —
Floor Type: Vinyl
Living Room Info:
Dimensions: —
Location: —Dimensions: —
Floor Type: Hardwood
Family Room Info:
Dimensions: —
Location: —Dimensions: —
Floor Type: Carpet
Additional Rooms Info:
Rooms: Deck, Foyer, Office, Recreation Room, Sitting Room, Utility Room-Lower Level
Basement: Full, WalkoutRooms: Deck, Foyer, Office, Recreation Room, Sitting Room, Utility Room-Lower Level
Other Specifics
| 2 | |
| Concrete Perimeter | |
| Garage | |
| — | |
| — | |
| — | |
| Deck, Patio | |
| Chain of Lakes Frontage, Lake Front, Landscaped, Water Rights, Water View | |
| 121X244X80X243 | |
| Unfinished | |
| Full | |
| Skylight(s), Hardwood Floors | |
| Range, Microwave, Dishwasher, Refrigerator, Washer, Dryer, Disposal, Trash Compactor | |
| Not in DB | |
| Dock, Water Rights, Street Paved | |
| — | |
| Wood Burning |
Tax History
| Year | Property Taxes |
|---|---|
| 2015 | $15,640 |
| 2023 | $15,705 |
Contact Agent
Nearby Similar Homes
5208 Leeside Street, Mchenry, Illinois 60050

For Sale
$585,000
4 beds / 2.0 baths / 2,640 ft2
Single Family / Built: 1956
13
5301 Pistakee Drive, Johnsburg, Illinois 60051

For Sale
$335,700
3 beds / 1.0 baths / 1,008 ft2
Single Family / Built: 1960
6
5408 Amby Lane, Mchenry, Illinois 60051

For Sale
$479,900
4 beds / 3.0 baths / 2,265 ft2
Single Family / Built: 1978
12
5504 Louella Avenue, Mchenry, Illinois 60050

Short Sale
$167,000
3 beds / 1.0 baths / 1,483 ft2
Single Family / Built: 1959
398
914 Oakleaf Avenue, Mchenry, Illinois 60051

For Sale
$280,000
3 beds / 1.0 baths / 1,286 ft2
Single Family / Built: 1955
25
Nearby Sold Comparables

5016 Woodrow Avenue, Mchenry, Illinois 60051

Sold
$620,000
2 beds / 1.0 baths / 1,188 ft2
Single Family / Built: —
952

4916 Woodrow Avenue, Mchenry, Illinois 60051

Sold
$680,000
3 beds / 3.1 baths / 2,500 ft2
Single Family / Built: 2020
1387
5019 Woodrow Avenue, Mchenry, Illinois 60051
Sold
$64,900
1 beds / 1.0 baths / 1,052 ft2
Single Family / Built: 1927
547
Contact Agent
Listing Provided By
Lakes Realty Group
