

5019 Pistakee Drive, Mchenry, Illinois 60050
Subdivision > Pistakee Highlands
Sorry, we are updating photos, please update this page in 15 minutes
$182,500
|
Sold
|
|
| Status: | Closed |
| Sqft: | 1,200 |
| Cost/Sqft: | $154 |
| Beds: | 3 |
| Baths: | 1 |
| Year Built: | 1960 |
| Property Taxes: | $3,635 |
| Days On Market: | 2438 |
| Lot Size: | 0,55 |
Description
Darling 3 Bedroom Ranch on Double Lot in Johnsburg School District, Updated kitchen and bath, Hardwood Floors, fresh paint and so much more! Perma-sealed basement ready to finish ideas for additional living space. Newer Central Air (2019), New Heating System (2018), Newer Roof (2015) Fenced backyard with deck and storage shed, Close to Pistakee Lake and Chain of Lakes. Chain link dog run will be removed, all play equipment will be removed.
Property Specifics
| Single Family | |
| — | |
| Ranch | |
| 1960 | |
| Full | |
| Brick, Frame | |
| Asphalt | |
| — | |
| No | |
| 0.55 |
| Mc Henry | |
| Pistakee Highlands | |
| 0 / Not Applicable | |
| None | |
| Community Well | |
| Septic-Private | |
| Central Air | |
| Natural Gas, Forced Air | |
| 10660304 | |
| 1008126021 |
Property History
| DATE: | EVENT: | PRICE: | SOURCE: |
|---|---|---|---|
| 14 Jan, 2011 | Sold | $90,000 | MRED MLS |
| 17 Dec, 2010 | Under contract | $105,000 | MRED MLS |
| — | Last price change | $119,900 | MRED MLS |
| 5 Jun, 2010 | Listed for sale | $119,900 | MRED MLS |
| 22 May, 2020 | Sold | $182,500 | MRED MLS |
| 20 Apr, 2020 | Under contract | $185,000 | MRED MLS |
| — | Last price change | $189,900 | MRED MLS |
| 7 Mar, 2020 | Listed for sale | $189,900 | MRED MLS |
Sorry, we are updating photos, please update this page in 15 minutes
Room Specifics
All Bedroom Info:
Total Bedrooms: 3
Bedrooms Above Ground: 3
Bedrooms Below Ground: 0
Total Bedrooms: 3
Bedrooms Above Ground: 3
Bedrooms Below Ground: 0
Second Bedroom Info:
Dimensions: —
Location: —Dimensions: —
Floor Type: Hardwood
Third Bedroom Info:
Dimensions: —
Location: —Dimensions: —
Floor Type: Hardwood
Bathroom Info:
Full Bathrooms: 1
Partial Bathrooms: 0Full Bathrooms: 1
Bathroom Amenities: —
Bathroom in Basement: 0
Kitchen Info:
Dimensions: —
Location: —Dimensions: —
Floor Type: Ceramic Tile
Features: Eating Area-Breakfast Bar, Eating Area-Table Space
Living Room Info:
Dimensions: —
Location: —Dimensions: —
Floor Type: Hardwood
Family Room Info:
Dimensions: —
Location: —Dimensions: —
Floor Type: Hardwood
Additional Rooms Info:
Rooms: Eating Area
Basement: FullRooms: Eating Area
Other Specifics
| 1 | |
| Concrete Perimeter | |
| Garage | |
| — | |
| — | |
| — | |
| Deck | |
| Fenced Yard | |
| 300 X 80 | |
| Full | |
| None | |
| Hardwood Floors, First Floor Bedroom, First Floor Full Bath | |
| Range, Microwave, Dishwasher, Refrigerator, Washer, Dryer, Disposal, Stainless Steel Appliance(s), Water Softener Owned | |
| Not in DB | |
| — | |
| — | |
| — |
Tax History
| Year | Property Taxes |
|---|---|
| 2011 | $3,124 |
| 2020 | $3,635 |
Contact Agent
Nearby Similar Homes
5301 Pistakee Drive, Johnsburg, Illinois 60051
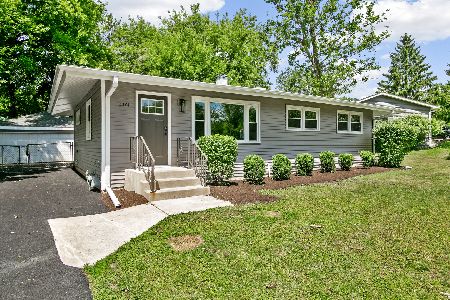
For Sale
$335,700
3 beds / 1.0 baths / 1,008 ft2
Single Family / Built: 1960
19
1010 Meadowlark Drive, Mchenry, Illinois 60051

Foreclosure
$349,900
3 beds / 2.0 baths / 1,221 ft2
Single Family / Built: 1959
12
5208 Leeside Street, Mchenry, Illinois 60050
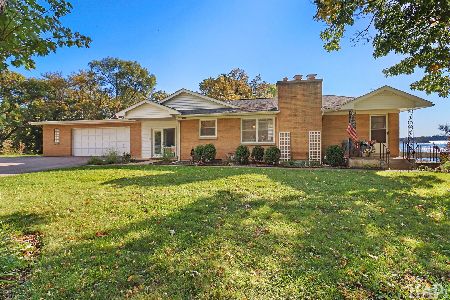
For Sale
$585,000
4 beds / 2.0 baths / 2,640 ft2
Single Family / Built: 1956
26
5408 Amby Lane, Mchenry, Illinois 60051
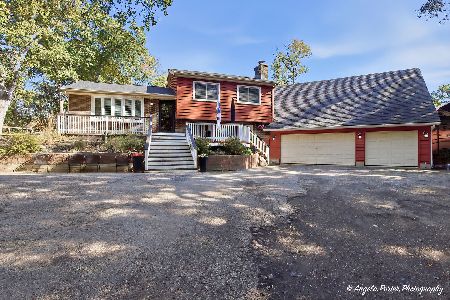
For Sale
$479,900
4 beds / 3.0 baths / 2,265 ft2
Single Family / Built: 1978
25
Nearby Sold Comparables
5019 Pistakee Drive, Mchenry, Illinois 60050

Sold
$105,000
3 beds / 1.0 baths / 1,200 ft2
Single Family / Built: —
6001
5105 Pistakee Drive, Mchenry, Illinois 60051
Sold
$82,000
3 beds / 2.0 baths / 0 ft2
Single Family / Built: 1979
4787
5020 Westwood Drive, Mchenry, Illinois 60051
Sold
$175,000
5 beds / 2.0 baths / 2,138 ft2
Single Family / Built: 1977
3480
5020 Westwood Drive, Mchenry, Illinois 60051
Sold
$214,000
5 beds / 2.0 baths / 2,138 ft2
Single Family / Built: 1977
2744
5016 Westwood Drive, Mchenry, Illinois 60050
Sold
$109,000
2 beds / 3.0 baths / 1,187 ft2
Single Family / Built: 1988
4946
Contact Agent
Listing Provided By
Coldwell Banker Real Estate Group
