

502 Chelsea Drive, Bloomington, Illinois 61704


$310,000
|
Sold
|
|
| Status: | Closed |
| Sqft: | 3,328 |
| Cost/Sqft: | $94 |
| Beds: | 4 |
| Baths: | 4 |
| Year Built: | 1986 |
| Property Taxes: | $6,518 |
| Lot Size: | 0,32 |
Description
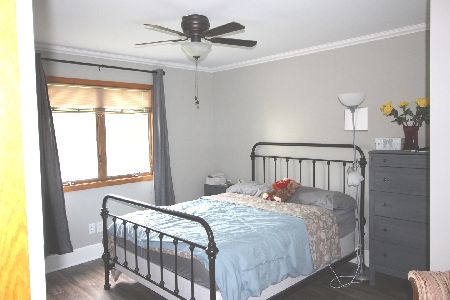
Check out this lovely home located in Oakridge Subdivision. This home features 4 bedrooms, 2 full baths, 2 half baths, finished basement, and oversized 2 car garage! Some very nice recent improvements include new HVAC system! (2022), Hot water heater (2019). New light fixtures throughout (2022). New roof over sunroom (2022) and new paint throughout! The first floor features a kitchen that opens into eat-in space and cozy sunken family room with gas fireplace and built-ins. Living room and dining room that could be easily converted into office space, play room, etc. Spacious laundry room off of garage. And don't miss the sunroom! Second floor features 4 nicely sized bedrooms and two full baths! The basement features a large family room, and a half bath (that is plumbed for a shower). HOA includes tennis courts and pool.
Property Specifics
| Single Family | |
| — | |
| Traditional | |
| 1986 | |
| Crawl Space, Finished, Partial | |
| 761 (604 finished) | |
| Brick, Wood Siding | |
| — | |
| — | |
| No | |
| 0.32 |
| — | |
| Oakridge | |
| 250 / Annual | |
| Pool | |
| Public | |
| Public Sewer | |
| Central Air | |
| Forced Air, Gas | |
| 11702822 | |
| 2112129003 |
Nearby Schools
| NAME: | DISTRICT: | DISTANCE: | |
|---|---|---|---|
|
Grade School
Washington Elementary |
87 | — | |
|
Middle School
Bloomington Jr High School |
87 | Not in DB | |
|
High School
Bloomington High School |
87 | Not in DB | |


Room Specifics
Total Bedrooms: 4
Bedrooms Above Ground: 4
Bedrooms Below Ground: 0
Dimensions: 13X15
Floor Type: Carpet
Dimensions: 13X14
Floor Type: Carpet
Dimensions: 13X14
Floor Type: Carpet
Dimensions: 12X12
Floor Type: Hardwood
Full Bathrooms: 4
Bathroom Amenities: —
Bathroom in Basement: 1
Dimensions: 10X12
Floor Type: Carpet
Dimensions: 12X21
Floor Type: Hardwood
Features: Eating Area-Table Space, Pantry-Closet
Dimensions: 6X16
Floor Type: Vinyl
Dimensions: 11X17
Floor Type: Carpet
Dimensions: 13X21
Floor Type: Carpet
Rooms: Enclosed Porch Heated, Other Room, Family Room
Name: Enclosed Porch Heated
Dimensions: 14X26
Floor Type: Vinyl
Name: Other Room
Dimensions: 11X11
Floor Type: Vinyl
Name: Family Room - Down
Dimensions: 11X27
Floor Type: Carpet
Other Specifics
| 2 | |
| — | |
| Garage Door Opener, Garage Owned, Attached, Garage | |
| Gas Dryer Hookup | |
| — | |
| Patio, Porch | |
| — | |
| Mature Trees, Landscaped | |
| 86X160 | |
| Interior Stair | |
| Full | |
| Cathedral Ceiling(s) | |
| Dishwasher, Range, Microwave | |
| Not in DB | |
| Pool, Tennis Court(s), Sidewalks, Street Lights, Street Paved | |
| — | |
| Gas Log |
Contact Agent
Nearby Similar Homes





Nearby Sold Comparables

Contact Agent
Listing Provided By
RE/MAX Rising
