

502 London Trail, Mchenry, Illinois 60050
Subdivision > Boone Creek
Sorry, we are updating photos, please update this page in 15 minutes
$190,000
|
Sold
|
|
| Status: | Closed |
| Sqft: | 2,328 |
| Cost/Sqft: | $79 |
| Beds: | 3 |
| Baths: | 3 |
| Year Built: | 2002 |
| Property Taxes: | $7,518 |
| Days On Market: | 3752 |
| Lot Size: | 0,00 |
Description
SPACIOUS 2 STORY HOME WITH 3 BR'S + LOFT WHICH COULD BE CONVERTED TO 4TH BR. L.R./D.R W/VAULTED CEILING, PALLADIUM WINDOW-EAT IN KICHEN W/OAK CAB'S, PANTRY, MOST APPLS. & S.G.D. PATIO AND FENCED YARD. SPACIOUS F.R. W/FPL., WET BAR. MASTER SUITE W/HIS & HER CLOSETS AND LUX BATH. FULL BSMT + 3 CAR GARAGE. DON'T MISS OUT ON THIS ONE.
Property Specifics
| Single Family | |
| — | |
| — | |
| 2002 | |
| Full | |
| Vinyl Siding, Brick | |
| — | |
| WILLIAMSBURG | |
| No | |
| — |
| Mc Henry | |
| Boone Creek | |
| 95 / Annual | |
| Other | |
| Public | |
| Public Sewer | |
| Central Air | |
| Natural Gas, Forced Air | |
| 09289237 | |
| 0933302008 |
Property History
| DATE: | EVENT: | PRICE: | SOURCE: |
|---|---|---|---|
| 10 Feb, 2017 | Sold | $190,000 | MRED MLS |
| 14 Aug, 2016 | Under contract | $184,900 | MRED MLS |
| — | Last price change | $199,900 | MRED MLS |
| 16 Jul, 2016 | Listed for sale | $219,900 | MRED MLS |
Sorry, we are updating photos, please update this page in 15 minutes
Room Specifics
All Bedroom Info:
Total Bedrooms: 3
Bedrooms Above Ground: 3
Bedrooms Below Ground: 0
Total Bedrooms: 3
Bedrooms Above Ground: 3
Bedrooms Below Ground: 0
Second Bedroom Info:
Dimensions: —
Location: —Dimensions: —
Floor Type: Carpet
Third Bedroom Info:
Dimensions: —
Location: —Dimensions: —
Floor Type: Carpet
Bathroom Info:
Full Bathrooms: 3
Partial Bathrooms: 1Full Bathrooms: 3
Bathroom Amenities: Whirlpool, Separate Shower, Double Sink
Bathroom in Basement: 0
Dining Room Info:
Dimensions: —
Location: —Dimensions: —
Floor Type: Carpet
Kitchen Info:
Dimensions: —
Location: —Dimensions: —
Floor Type: Hardwood
Features: Eating Area-Table Space, Pantry-Closet
Living Room Info:
Dimensions: —
Location: —Dimensions: —
Floor Type: Carpet
Family Room Info:
Dimensions: —
Location: —Dimensions: —
Floor Type: Hardwood
Additional Rooms Info:
Rooms: Eating Area, Den, Loft
Basement: FullRooms: Eating Area, Den, Loft
Other Specifics
| 3 | |
| Concrete Perimeter | |
| Garage | |
| — | |
| — | |
| — | |
| Patio, Storms/Screens | |
| — | |
| 80X137 | |
| — | |
| Full | |
| Vaulted/Cathedral Ceilings, Bar-Wet, Hardwood Floors, First Floor Laundry | |
| Range, Microwave, Dishwasher | |
| Not in DB | |
| Sidewalks, Street Lights, Street Paved | |
| — | |
| Wood Burning, Attached Fireplace Doors/Screen, Gas Starter |
Tax History
| Year | Property Taxes |
|---|---|
| 2017 | $7,518 |
Contact Agent
Nearby Similar Homes
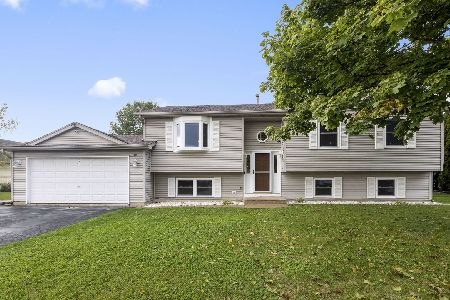
509 Wedgewood Trail, Mchenry, Illinois 60050
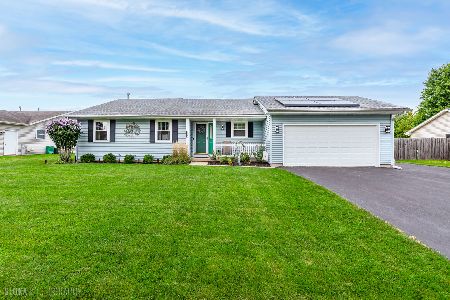
For Sale
$369,000
3 beds / 3.0 baths / 1,249 ft2
Single Family / Built: 2001
32
610 Cartwright Trail, Mchenry, Illinois 60050
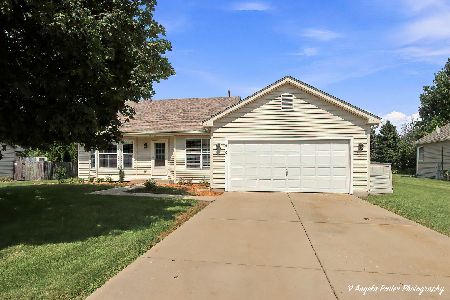
For Sale
$354,900
3 beds / 2.0 baths / 1,639 ft2
Single Family / Built: 2002
53
612 Wimbleton Trail, Mchenry, Illinois 60050
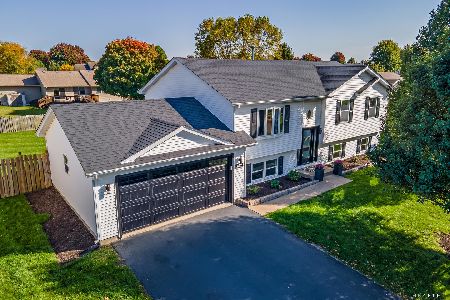
For Sale
$429,900
5 beds / 3.0 baths / 2,249 ft2
Single Family / Built: 2002
10
419 Wimbleton Trail, Mchenry, Illinois 60050
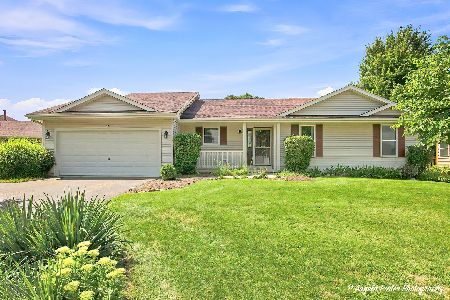
For Sale
$344,900
3 beds / 2.0 baths / 1,412 ft2
Single Family / Built: 2002
5
219 Newport Trail, Mchenry, Illinois 60050
For Sale
$425,000
4 beds / 3.0 baths / 2,364 ft2
Single Family / Built: 1999
7
122 Creekside Trail, Mchenry, Illinois 60050
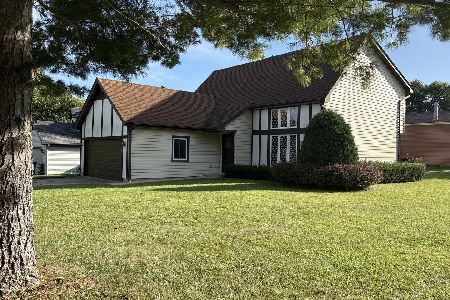
For Sale
$342,500
3 beds / 2.0 baths / 2,076 ft2
Single Family / Built: 1985
39
Nearby Sold Comparables



Contact Agent
Listing Provided By
Brokerocity Inc
