

502 Steeplechase Road, St Charles, Illinois 60174
$466,500
|
Sold
|
|
| Status: | Closed |
| Sqft: | 3,040 |
| Cost/Sqft: | $155 |
| Beds: | 4 |
| Baths: | 3 |
| Year Built: | 1989 |
| Property Taxes: | $13,378 |
| Days On Market: | 3125 |
| Lot Size: | 0,41 |
Description
Wow! What an awesome house in popular Hunt Club! Absolutely stunning kitchen with white cabinets, granite counters, stainless steel appliances, hardwood floors and crown molding opening to gorgeous family room with brick fireplace! Formal dining room with bay window and huge living room! First floor den and laundry room! Master suite with tray ceiling, his and her walk-in closets, private bath with double sinks, separate shower and whirlpool tub! Finished basement with rough in for a bath! Huge deck overlooking private backyard! New carpet upstairs and paint throughout 2018! New HVAC/water heater/water softener 2015! New roof 2014! Gorgeous wrap around front porch plus brick paver front walk! Great location close to schools, downtown St. Charles, parks and Fox River! Awesome!!!
Property Specifics
| Single Family | |
| — | |
| — | |
| 1989 | |
| Full | |
| — | |
| No | |
| 0.41 |
| Kane | |
| Hunt Club | |
| 0 / Not Applicable | |
| None | |
| Public | |
| Public Sewer | |
| 09877662 | |
| 0926153023 |
Property History
| DATE: | EVENT: | PRICE: | SOURCE: |
|---|---|---|---|
| 25 May, 2018 | Sold | $466,500 | MRED MLS |
| 20 Mar, 2018 | Under contract | $469,800 | MRED MLS |
| 8 Mar, 2018 | Listed for sale | $469,800 | MRED MLS |
Room Specifics
Total Bedrooms: 4
Bedrooms Above Ground: 4
Bedrooms Below Ground: 0
Dimensions: —
Floor Type: Carpet
Dimensions: —
Floor Type: Carpet
Dimensions: —
Floor Type: Carpet
Full Bathrooms: 3
Bathroom Amenities: Whirlpool,Separate Shower,Double Sink
Bathroom in Basement: 0
Rooms: Den
Basement Description: Finished,Crawl,Bathroom Rough-In
Other Specifics
| 2 | |
| Concrete Perimeter | |
| Asphalt | |
| Deck, Porch | |
| — | |
| 163X175X48X162 | |
| — | |
| Full | |
| Vaulted/Cathedral Ceilings, Hardwood Floors, First Floor Laundry | |
| Range, Microwave, Dishwasher, Refrigerator, Washer, Dryer, Disposal, Stainless Steel Appliance(s) | |
| Not in DB | |
| Sidewalks, Street Lights, Street Paved | |
| — | |
| — | |
| — |
Tax History
| Year | Property Taxes |
|---|---|
| 2018 | $13,378 |
Contact Agent
Nearby Similar Homes

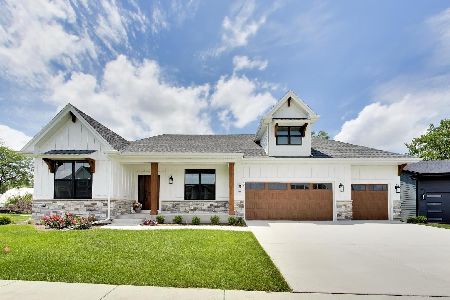
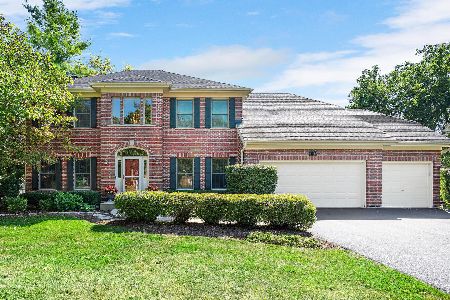
Nearby Sold Comparables



Contact Agent
Listing Provided By
RE/MAX Excels
