

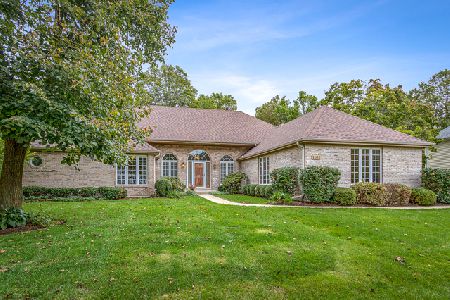
422 Hunt Club Drive, St Charles, Illinois 60174
Subdivision > Hunt Club
Sorry, we are updating photos, please update this page in 15 minutes
$450,000
|
Sold
|
|
| Status: | Closed |
| Sqft: | 0 |
| Cost/Sqft: | — |
| Beds: | 4 |
| Baths: | 3 |
| Year Built: | 1993 |
| Property Taxes: | $12,140 |
| Days On Market: | 5626 |
| Lot Size: | 0,49 |
Description
LOVE THIS GORGEOUS HOME! DREAM KITCHEN/GRANITE TOPS/NEW APPLI,CARP,& LIGHTING,VAULTED FAM RM W/SKYLIGHTS & MASONRY FIREPLACE, DEN AND 1ST FLOOR LAUN. RM,REMODELED BATHS W/GRANITE,REFIN HW FLRS, SPACIOUS MASTER SUITE WITH 9 FT. CEIL,RELAX IN WHIRLPOOL TUB,ENJOY FINISHED BASEMENT AND RELAX AND ENTERTAIN FAMILY AND FRIENDS ON HUGE DECK OVERLOOKING LANDSCAPED SCENIC YARD! FEATURES 3 CAR GARAGE,NEW ROOF,EXT. PAINTED (09),
Property Specifics
| Single Family | |
| — | |
| Traditional | |
| 1993 | |
| Full | |
| — | |
| No | |
| 0.49 |
| Kane | |
| Hunt Club | |
| 0 / Not Applicable | |
| None | |
| Public | |
| Public Sewer | |
| 07796117 | |
| 0926151040 |
Nearby Schools
| NAME: | DISTRICT: | DISTANCE: | |
|---|---|---|---|
|
Grade School
Munhall Elementary School |
303 | — | |
|
Middle School
Wredling Middle School |
303 | Not in DB | |
|
High School
St Charles East High School |
303 | Not in DB | |
Property History
| DATE: | EVENT: | PRICE: | SOURCE: |
|---|---|---|---|
| 14 Feb, 2012 | Sold | $450,000 | MRED MLS |
| 30 Dec, 2011 | Under contract | $490,000 | MRED MLS |
| 3 May, 2011 | Listed for sale | $490,000 | MRED MLS |
Sorry, we are updating photos, please update this page in 15 minutes
Room Specifics
All Bedroom Info:
Total Bedrooms: 4
Bedrooms Above Ground: 4
Bedrooms Below Ground: 0
Total Bedrooms: 4
Bedrooms Above Ground: 4
Bedrooms Below Ground: 0
Second Bedroom Info:
Dimensions: —
Location: —Dimensions: —
Floor Type: Carpet
Third Bedroom Info:
Dimensions: —
Location: —Dimensions: —
Floor Type: Carpet
Fourth Bedroom Info:
Dimensions: —
Location: —Dimensions: —
Floor Type: Carpet
Bathroom Info:
Full Bathrooms: 3
Partial Bathrooms: 1Full Bathrooms: 3
Bathroom Amenities: Whirlpool,Separate Shower,Double Sink
Bathroom in Basement: 0
Additional Rooms Info:
Rooms: Bonus Room,Den,Game Room,Recreation Room
Basement: FullRooms: Bonus Room,Den,Game Room,Recreation Room
Basement Description: Finished
Other Specifics
| 3 | |
| — | |
| Asphalt | |
| Deck | |
| Corner Lot | |
| 113X190X170X113 | |
| — | |
| Full | |
| Vaulted/Cathedral Ceilings | |
| Range, Microwave, Dishwasher, Refrigerator, Disposal | |
| Not in DB | |
| Sidewalks, Street Lights, Street Paved | |
| — | |
| — | |
| Gas Starter |
Tax History
| Year | Property Taxes |
|---|---|
| 2012 | $12,140 |
Contact Agent
Nearby Similar Homes
1514 Allen Lane, St Charles, Illinois 60174
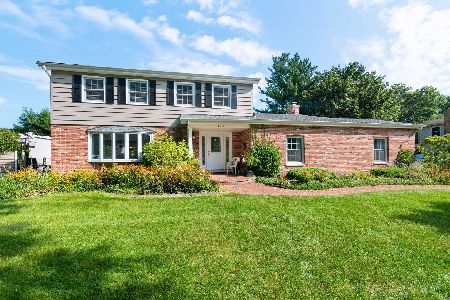
For Sale
$525,000
4 beds / 2.1 baths / 3,606 ft2
Single Family / Built: 1972
13
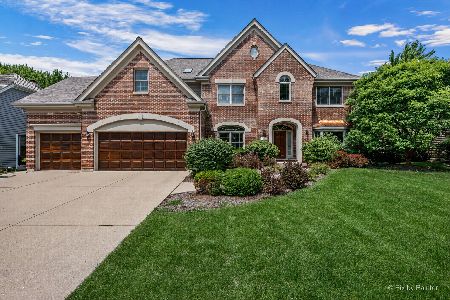
4009 Faith Lane, St Charles, Illinois 60174

For Sale
$659,000
3 beds / 2.1 baths / 2,025 ft2
Single Family / Built: 2025
409
402 13th Avenue, St Charles, Illinois 60174
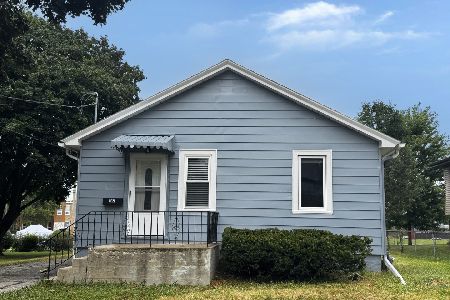
For Sale
$349,900
3 beds / 1.0 baths / 1,050 ft2
Single Family / Built: 1950
9
495 Cora Lane, St Charles, Illinois 60174
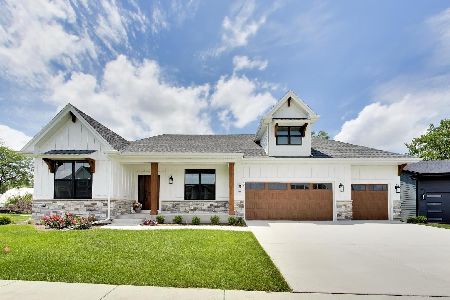
For Sale
$819,999
2 beds / 2.0 baths / 1,948 ft2
Single Family / Built: 2026
87
501 Pin Oak Court, St Charles, Illinois 60174
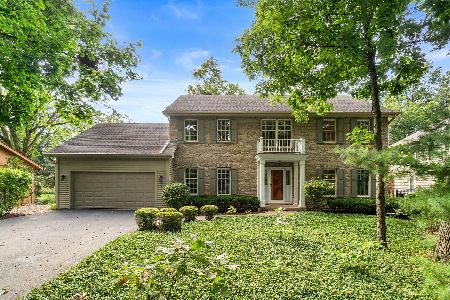
For Sale
$699,900
4 beds / 2.1 baths / 3,167 ft2
Single Family / Built: 1988
13
Nearby Sold Comparables
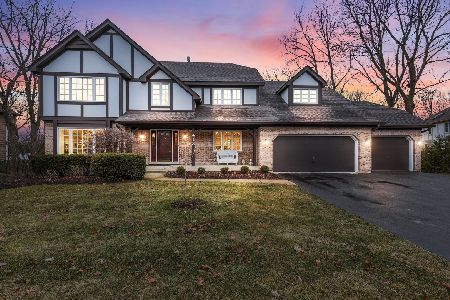
1106 Stonehedge Road, St Charles, Illinois 60174
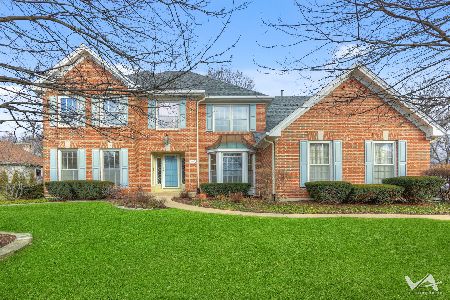
Sold
$550,000
4 beds / 3.0 baths / 3,047 ft2
Single Family / Built: 1989
1329

Contact Agent
Listing Provided By
Coldwell Banker Residential Brokerage
