

5029 Wellington Avenue, Belmont Cragin, Chicago, Illinois 60641


$353,000
|
Sold
|
|
| Status: | Closed |
| Sqft: | 2,575 |
| Cost/Sqft: | $136 |
| Beds: | 3 |
| Baths: | 2 |
| Year Built: | 1924 |
| Property Taxes: | $4,866 |
| Days On Market: | 1921 |
| Lot Size: | 0,09 |
Description
Come home to your new happy place! This adorably spacious, vintage 3 bed 1.1 bath bungalow home is flooded with natural light from it's many windows and skylights. Cute kitchen w/ green granite countertops, farmhouse sink, and walk in pantry. Stained glass window above the built-in bookcase fireplace mantle. Entertain guests in your spacious living and dining rooms, with plenty of outdoor space in your fenced in backyard. Master bedroom has attached room which could be an office, nursery, or huge walk in closet. Detached 1 car garage. Located in the Belmont Cragin neighborhood near Cicero Ave in between Diversey and Belmont. Near 2 Aldi's and a Tony's Fresh Market.
Property Specifics
| Single Family | |
| — | |
| Bungalow | |
| 1924 | |
| Full | |
| Brick | |
| Asphalt | |
| — | |
| No | |
| 0.09 |
| Cook | |
| — | |
| — / Not Applicable | |
| None | |
| Public | |
| — | |
| Central Air | |
| Natural Gas, Electric | |
| 11168592 | |
| 13282170100000 |
Property History
| DATE: | EVENT: | PRICE: | SOURCE: |
|---|---|---|---|
| 5 May, 2020 | Sold | $323,500 | MRED MLS |
| 1 May, 2020 | Under contract | $325,000 | MRED MLS |
| 1 May, 2020 | Listed for sale | $325,000 | MRED MLS |
| 10 Sep, 2021 | Sold | $353,000 | MRED MLS |
| 8 Aug, 2021 | Under contract | $350,000 | MRED MLS |
| 26 Jul, 2021 | Listed for sale | $350,000 | MRED MLS |


Room Specifics
All Bedroom Info:
Total Bedrooms: 3
Bedrooms Above Ground: 3
Bedrooms Below Ground: 0
Total Bedrooms: 3
Bedrooms Above Ground: 3
Bedrooms Below Ground: 0
Second Bedroom Info:
Dimensions: —
Location: —Dimensions: —
Floor Type: Hardwood
Third Bedroom Info:
Dimensions: —
Location: —Dimensions: —
Floor Type: Hardwood
Bathroom Info:
Full Bathrooms: 2
Partial Bathrooms: 1Full Bathrooms: 2
Bathroom Amenities: —
Bathroom in Basement: 1
Dining Room Info:
Dimensions: —
Location: —Dimensions: —
Floor Type: Hardwood
Kitchen Info:
Dimensions: —
Location: —Dimensions: —
Floor Type: Hardwood
Features: Pantry-Walk-in, Granite Counters
Living Room Info:
Dimensions: —
Location: —Dimensions: —
Floor Type: Hardwood
Additional Rooms Info:
Rooms: Sitting Room, Foyer
Basement: FullRooms: Sitting Room, Foyer
Other Specifics
| 1 | |
| Concrete Perimeter | |
| Garage | |
| — | |
| — | |
| — | |
| — | |
| Wood Fence | |
| 25 X 125 | |
| Finished | |
| None | |
| Hardwood Floors, First Floor Bedroom, First Floor Full Bath, Built-in Features, Bookcases, Granite Counters, Separate Dining Room | |
| Dishwasher, Refrigerator, Washer, Dryer, Cooktop, Built-In Oven, Range Hood | |
| Not in DB | |
| Sidewalks, Street Lights, Street Paved | |
| — | |
| — |
Tax History
| Year | Property Taxes |
|---|---|
| 2020 | $4,784 |
| 2021 | $4,866 |
Contact Agent
Nearby Similar Homes
4950 Fletcher Street, Chicago, Illinois 60641
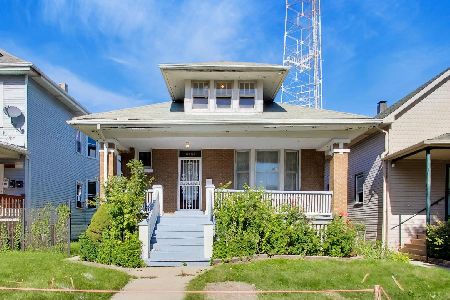
For Sale
$330,000
3 beds / 1.1 baths / 2,038 ft2
Single Family / Built: 1920
21
5226 Wolfram Street, Chicago, Illinois 60641
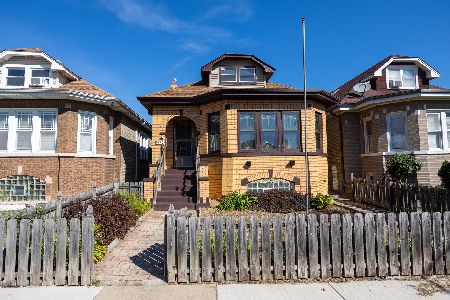
For Sale
$359,900
5 beds / 1.2 baths / 0 ft2
Single Family / Built: 1940
28
4852 Melrose Street, Chicago, Illinois 60641
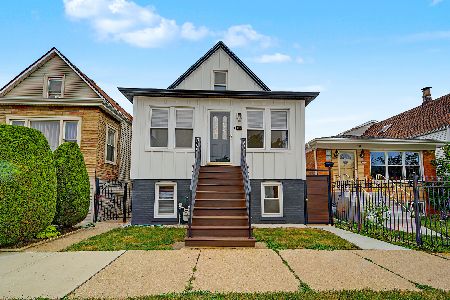
For Sale
$549,900
3 beds / 3.1 baths / 2,550 ft2
Single Family / Built: 1911
20
4953 Drummond Place, Chicago, Illinois 60639

For Sale
$499,900
3 beds / 2.0 baths / 2,434 ft2
Single Family / Built: 1915
51
5242 Schubert Avenue, Chicago, Illinois 60639
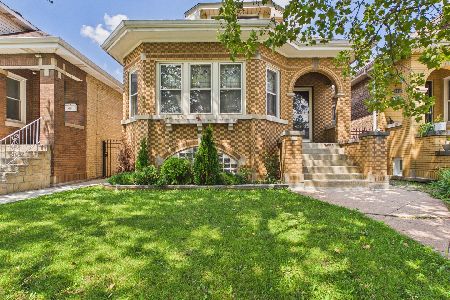
For Sale
$420,000
5 beds / 2.0 baths / 1,356 ft2
Single Family / Built: 1926
83
4824 Drummond Place, Chicago, Illinois 60639
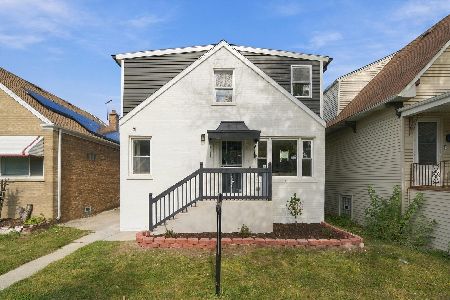
For Sale
$615,000
4 beds / 3.1 baths / 2,064 ft2
Single Family / Built: 1953
2
Nearby Sold Comparables
5031 Wellington Avenue, Chicago, Illinois 60641

Sold
$214,900
4 beds / 2.0 baths / 0 ft2
Single Family / Built: 1924
2416
5031 Wellington Avenue, Chicago, Illinois 60641

Sold
$435,000
4 beds / 3.0 baths / 2,000 ft2
Single Family / Built: 1924
2008
5035 Wellington Avenue, Chicago, Illinois 60641

Sold
$189,900
5 beds / 2.1 baths / 2,200 ft2
Single Family / Built: 1924
5959
5034 Oakdale Avenue, Chicago, Illinois 60641
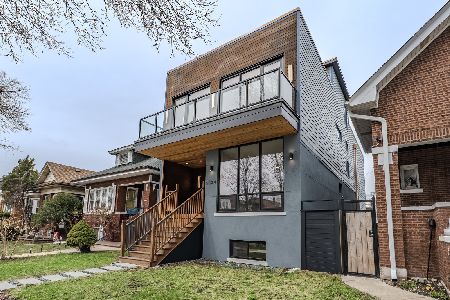
Sold
$825,000
4 beds / 3.3 baths / 4,400 ft2
Single Family / Built: 1919
573
5018 Oakdale Avenue, Chicago, Illinois 60641
Sold
$219,900
4 beds / 2.0 baths / 0 ft2
Single Family / Built: —
6139
Contact Agent
Listing Provided By
Peak Realty Chicago
