

503 Ryerson, Elgin, Illinois 60123
Sorry, we are updating photos, please update this page in 15 minutes
$165,000
|
Sold
|
|
| Status: | Closed |
| Sqft: | 0 |
| Cost/Sqft: | — |
| Beds: | 4 |
| Baths: | 2 |
| Year Built: | — |
| Property Taxes: | $4,374 |
| Days On Market: | 6676 |
| Lot Size: | 0,00 |
Description
WALK FROM THE ENCLOSED FRONT PORCH THRU A STAINED GLASS DOOR TO THE FOYER WHERE YOU SEE NATURAL WOODWORK & HARDWOOD FLRS. LIVING ROOM HAS A WALL OF BOOKCASES PLUS FRENCH DOOR TO DINING RM W/BUILT IN CHINA CABINETS. KITCHEN HAS BUTLERS PANTRY. THE OFFICE IS OFF THE FOYER. THE DECK 20X18 OVERLOOKS A LARGE FENCED YARD WITH A 18 FT ABOVE GROUND POOL. THE WALK UP ATTIC IS FLOORED & THE BASEMENT IS EXTRA DEEP. SOLD AS IS.
Property Specifics
| Single Family | |
| — | |
| American 4-Sq. | |
| — | |
| Full | |
| Aluminum/Vinyl/Steel Siding | |
| Asphalt | |
| — | |
| No | |
| — |
| Kane | |
| — | |
| 0 / Not Applicable | |
| None | |
| Public | |
| Public Sewer | |
| Central Air | |
| Natural Gas, Forced Air | |
| 06962461 | |
| 0624160001 |
Nearby Schools
| NAME: | DISTRICT: | DISTANCE: | |
|---|---|---|---|
|
Grade School
Lowrie Elementary School |
46 | — | |
|
Middle School
Abbott Middle School |
46 | Not in DB | |
|
High School
Larkin High School |
46 | Not in DB | |
Property History
| DATE: | EVENT: | PRICE: | SOURCE: |
|---|---|---|---|
| 27 May, 2009 | Sold | $165,000 | MRED MLS |
| 6 Apr, 2009 | Under contract | $169,000 | MRED MLS |
| — | Last price change | $194,900 | MRED MLS |
| 16 Jul, 2008 | Listed for sale | $194,900 | MRED MLS |
Sorry, we are updating photos, please update this page in 15 minutes
Room Specifics
All Bedroom Info:
Total Bedrooms: 4
Bedrooms Above Ground: 4
Bedrooms Below Ground: 0
Total Bedrooms: 4
Bedrooms Above Ground: 4
Bedrooms Below Ground: 0
Second Bedroom Info:
Dimensions: —
Location: —Dimensions: —
Floor Type: Carpet
Third Bedroom Info:
Dimensions: —
Location: —Dimensions: —
Floor Type: Carpet
Fourth Bedroom Info:
Dimensions: —
Location: —Dimensions: —
Floor Type: Carpet
Bathroom Info:
Full Bathrooms: 2
Partial Bathrooms: 1Full Bathrooms: 2
Bathroom Amenities: —
Bathroom in Basement: 0
Dining Room Info:
Dimensions: —
Location: —Dimensions: —
Floor Type: Hardwood
Kitchen Info:
Dimensions: —
Location: —Dimensions: —
Floor Type: Other
Features: Pantry-Butler
Living Room Info:
Dimensions: —
Location: —Dimensions: —
Floor Type: Hardwood
Additional Rooms Info:
Rooms: Den, Enclosed Porch, Office, Screened Porch
Basement: FullRooms: Den, Enclosed Porch, Office, Screened Porch
Other Specifics
| 1 | |
| Concrete Perimeter | |
| Garage | |
| — | |
| — | |
| — | |
| Deck, Porch Screened, Above Ground Pool | |
| Corner Lot, Fenced Yard | |
| 60X133 | |
| Full,Interior Stair,Unfinished | |
| None | |
| — | |
| Range, Microwave, Refrigerator, Washer, Dryer | |
| Not in DB | |
| Pool, Sidewalks, Street Lights, Street Paved | |
| — | |
| — |
Tax History
| Year | Property Taxes |
|---|---|
| 2009 | $4,374 |
Contact Agent
Nearby Similar Homes
428 Billings Street, Elgin, Illinois 60123
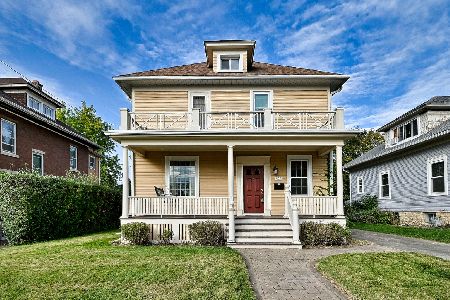
For Sale
$300,000
4 beds / 2.0 baths / 1,710 ft2
Single Family / Built: 1933
11
311 Orange Street, Elgin, Illinois 60123
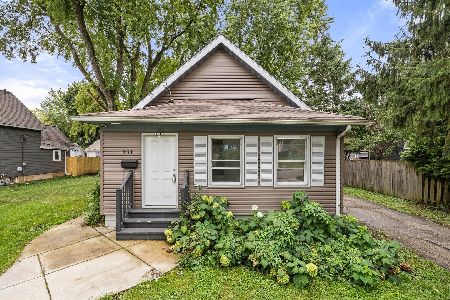
For Sale
$257,900
2 beds / 1.0 baths / 1,074 ft2
Single Family / Built: 1905
35
214 State Street, Elgin, Illinois 60123
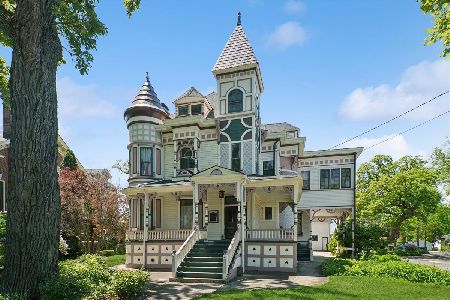
For Sale
$500,000
8 beds / 3.2 baths / 4,628 ft2
Single Family / Built: 1889
116
340 Moseley Street, Elgin, Illinois 60123

For Sale
$329,900
4 beds / 2.0 baths / 1,664 ft2
Single Family / Built: —
56
Nearby Sold Comparables
479 Ryerson, Elgin, Illinois 60123

Sold
$115,000
4 beds / 1.1 baths / 0 ft2
Single Family / Built: 1900
6083
479 Ryerson Avenue, Elgin, Illinois 60123
Sold
$198,000
4 beds / 1.1 baths / 1,658 ft2
Single Family / Built: 1900
2691
475 Ryerson Avenue, Elgin, Illinois 60123
Sold
$29,900
3 beds / 1.1 baths / 1,346 ft2
Single Family / Built: 1910
5543
519 Ryerson Avenue, Elgin, Illinois 60123

Sold
$200,000
2 beds / 2.0 baths / 984 ft2
Single Family / Built: 1956
2258
155 Lord Street, Elgin, Illinois 60123
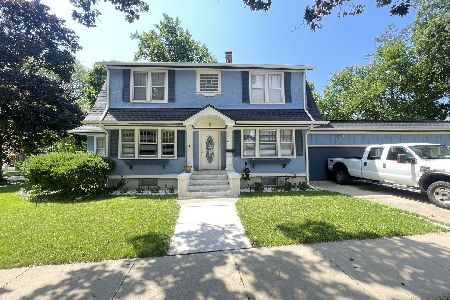
Sold
$299,900
3 beds / 1.1 baths / 1,726 ft2
Single Family / Built: 1918
633
482 Ryerson Avenue, Elgin, Illinois 60123
Sold
$179,700
4 beds / 3.0 baths / 2,936 ft2
Single Family / Built: 1863
3839
Contact Agent
Listing Provided By
Berkshire Hathaway HomeServices Starck Real Estate
