

504 Church Street, Crescent City, Illinois 60928


$130,000
|
Sold
|
|
| Status: | Closed |
| Sqft: | 1,792 |
| Cost/Sqft: | $78 |
| Beds: | 3 |
| Baths: | 2 |
| Year Built: | 1977 |
| Property Taxes: | $1,800 |
| Days On Market: | 2205 |
| Lot Size: | 0,22 |
Description
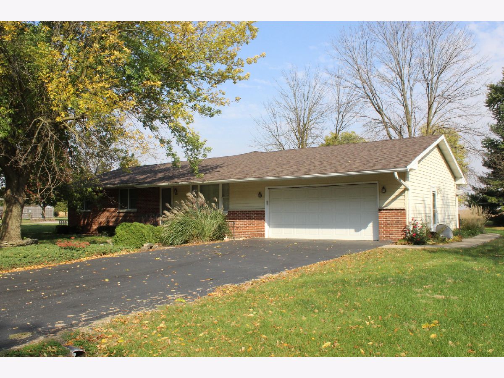
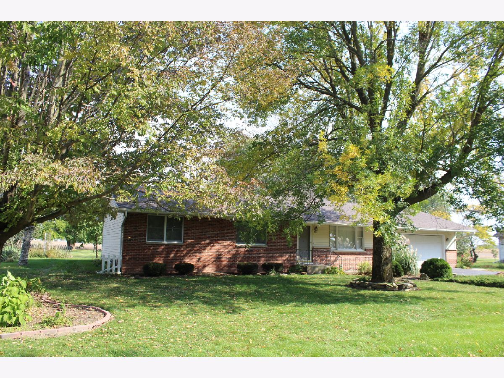
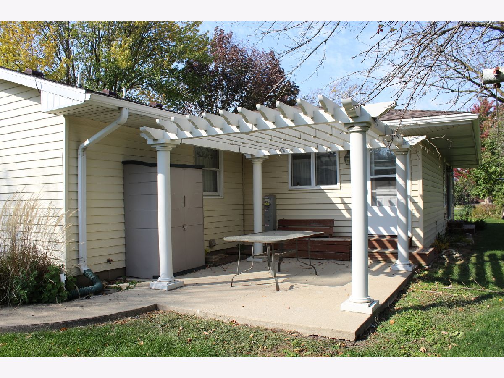
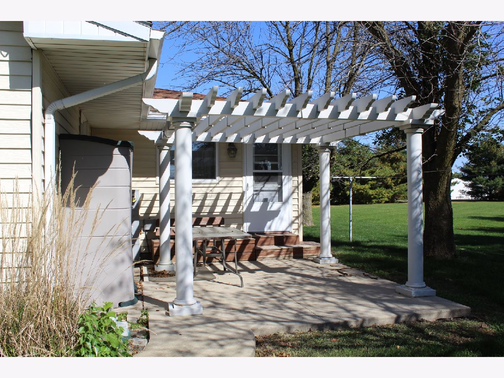
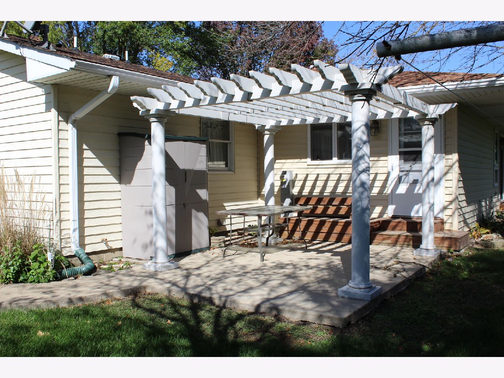
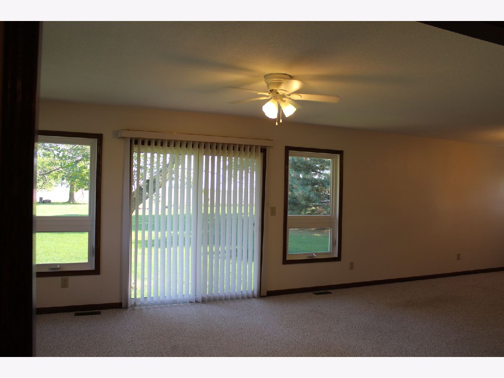
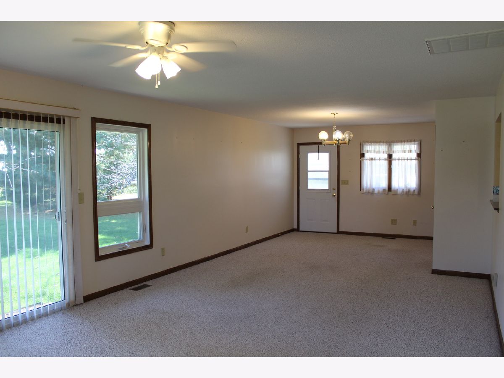
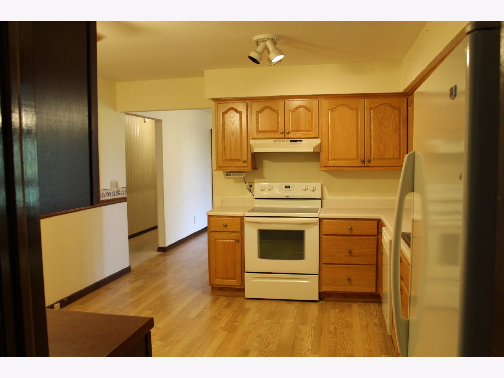
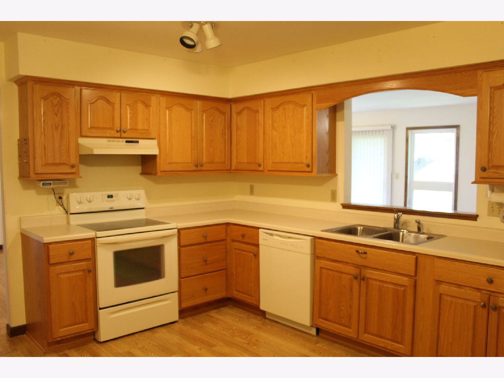
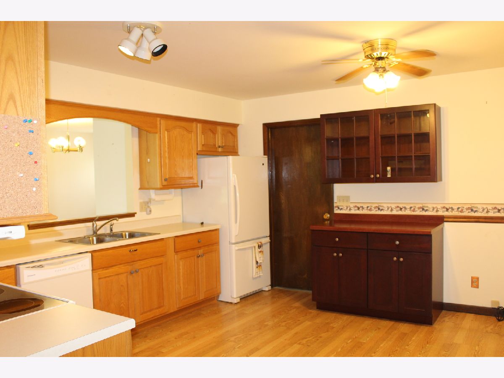
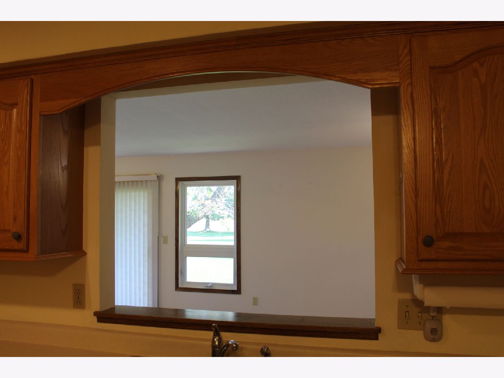
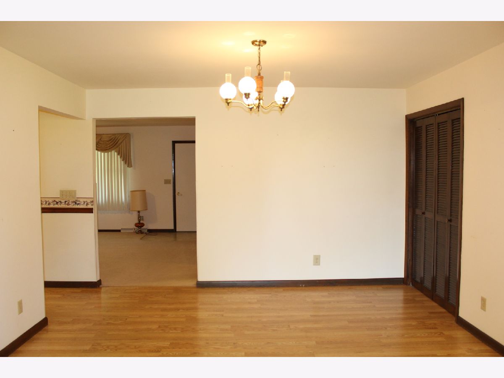
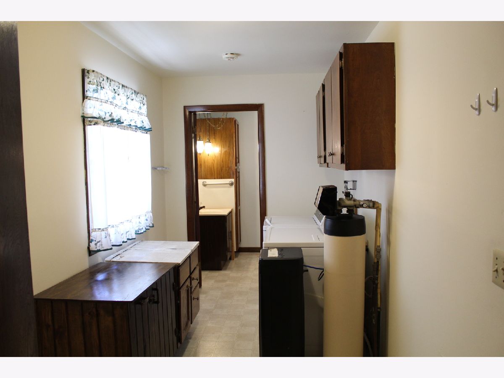
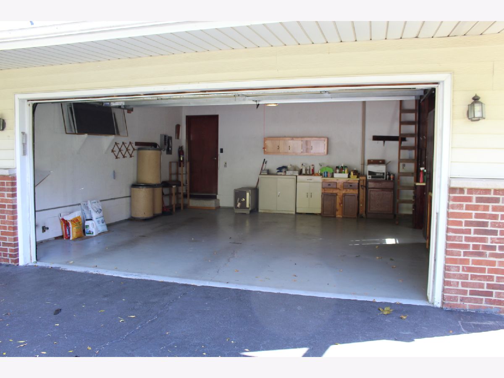
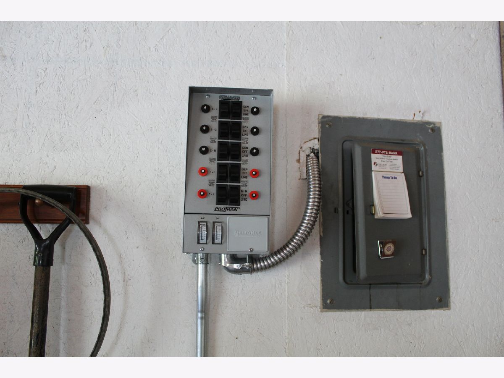
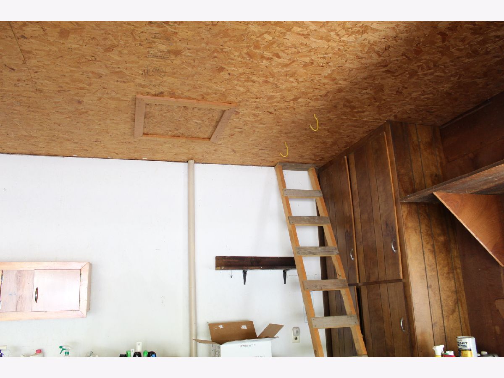
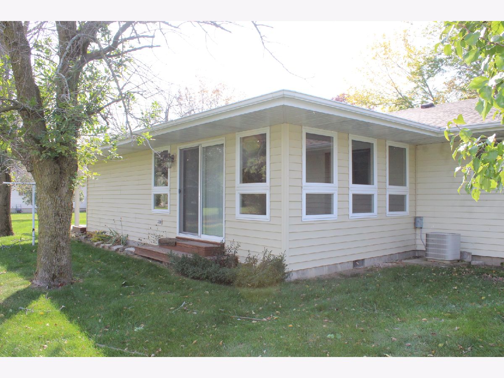
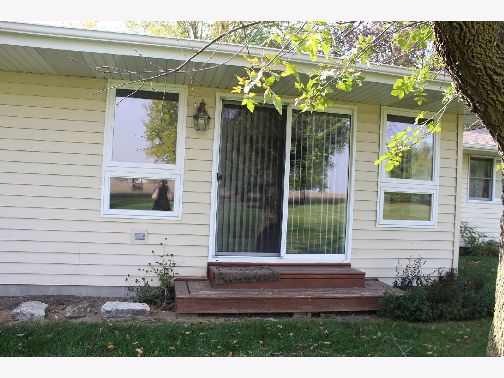
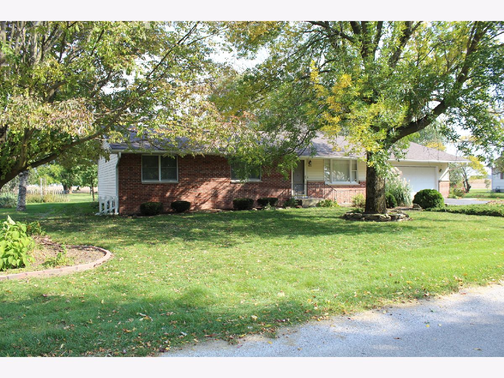
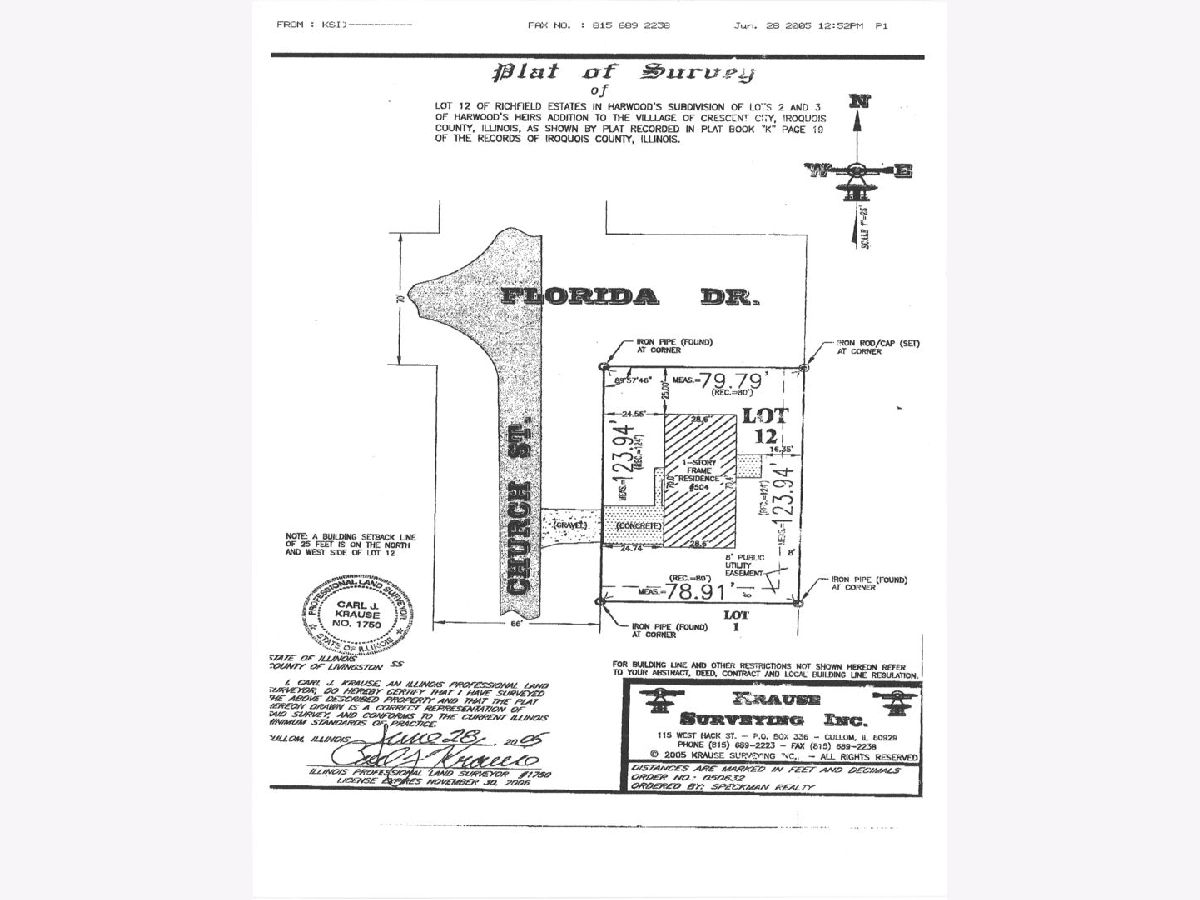
An excellent 3 bedroom, 2 bath home on the edge of town. A 2005 addition provided a 14x32 family room that greatly enhances this ranch home. Walk out to the pergola-covered patio. The new homeowner will benefit for years to come from the brand new roof just installed October 2020! The eat-in kitchen has stylish dark and light wood cabinets. Refrigerator, electric range and dishwasher all stay! Formal living and dining rooms for extra living spaces. Big laundry room with storage areas and the high-efficiency washer and dryer both stay. Water softener is owned and will stay. Electric service has been installed for a generator. (No generator). 2 car garage. Attic access is in the garage with a custom ladder for access and is floored for storage. Seller has a survey. Vacant lot next door is city greenspace/park. Water heater 2014; dishwasher 2018. Average electric is $40; average gas $100.
Property Specifics
| Single Family | |
| — | |
| Ranch | |
| 1977 | |
| None | |
| Aluminum Siding | |
| Asphalt | |
| — | |
| No | |
| 0.22 |
| Iroquois | |
| — | |
| 0 / Not Applicable | |
| None | |
| Public | |
| Septic-Private | |
| Central Air | |
| Natural Gas, Forced Air | |
| 10902030 | |
| 18323320030000 |
Property History
| DATE: | EVENT: | PRICE: | SOURCE: |
|---|---|---|---|
| 27 Apr, 2021 | Sold | $130,000 | MRED MLS |
| 4 Mar, 2021 | Under contract | $140,000 | MRED MLS |
| 8 Oct, 2020 | Listed for sale | $140,000 | MRED MLS |
Room Specifics
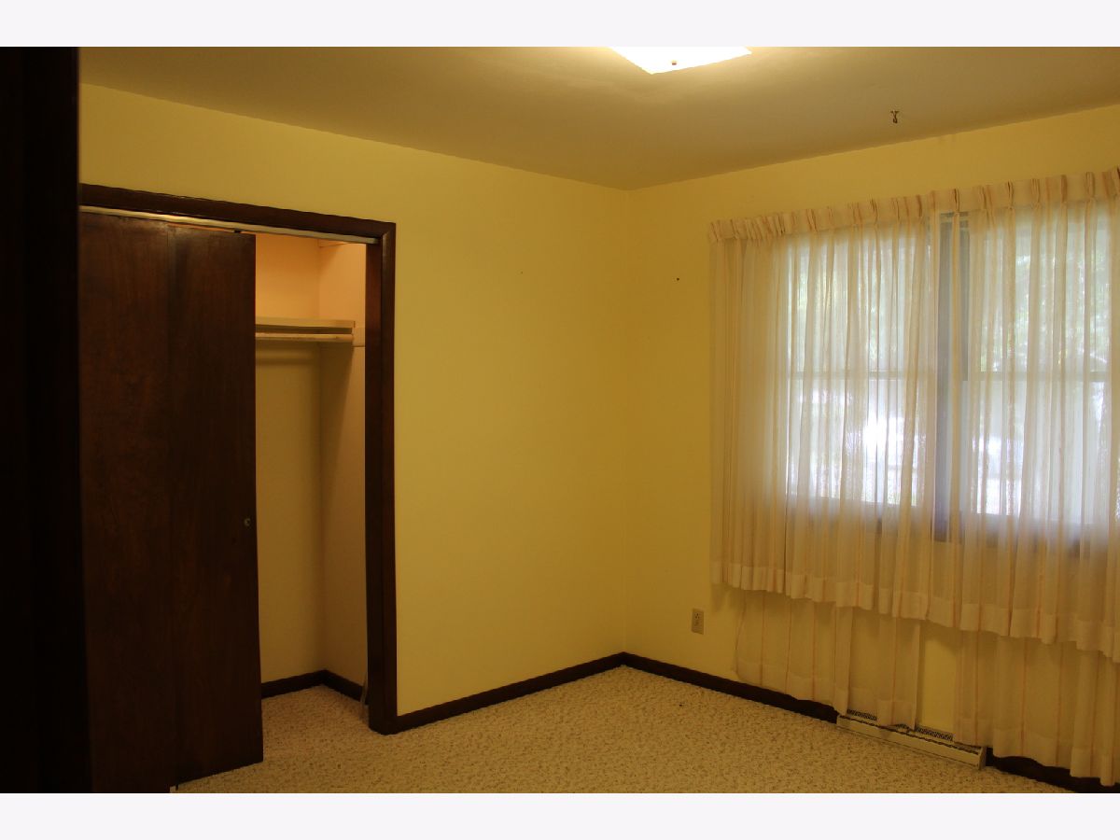
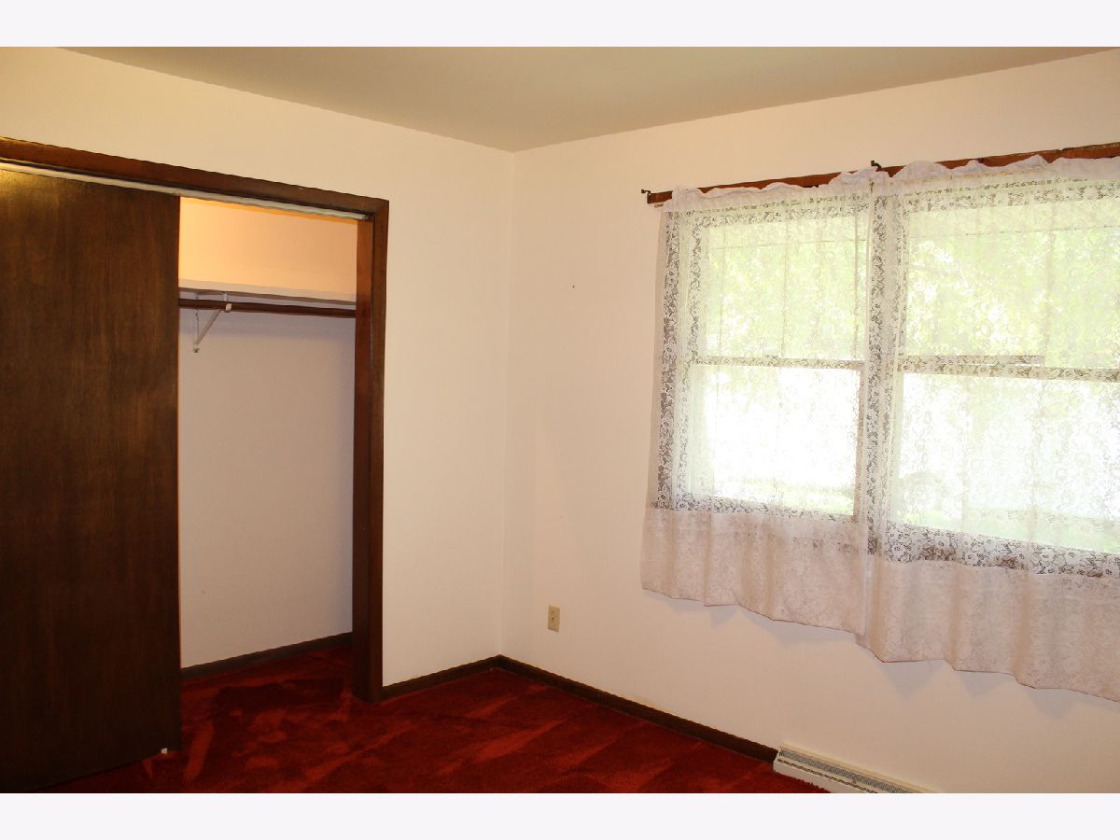
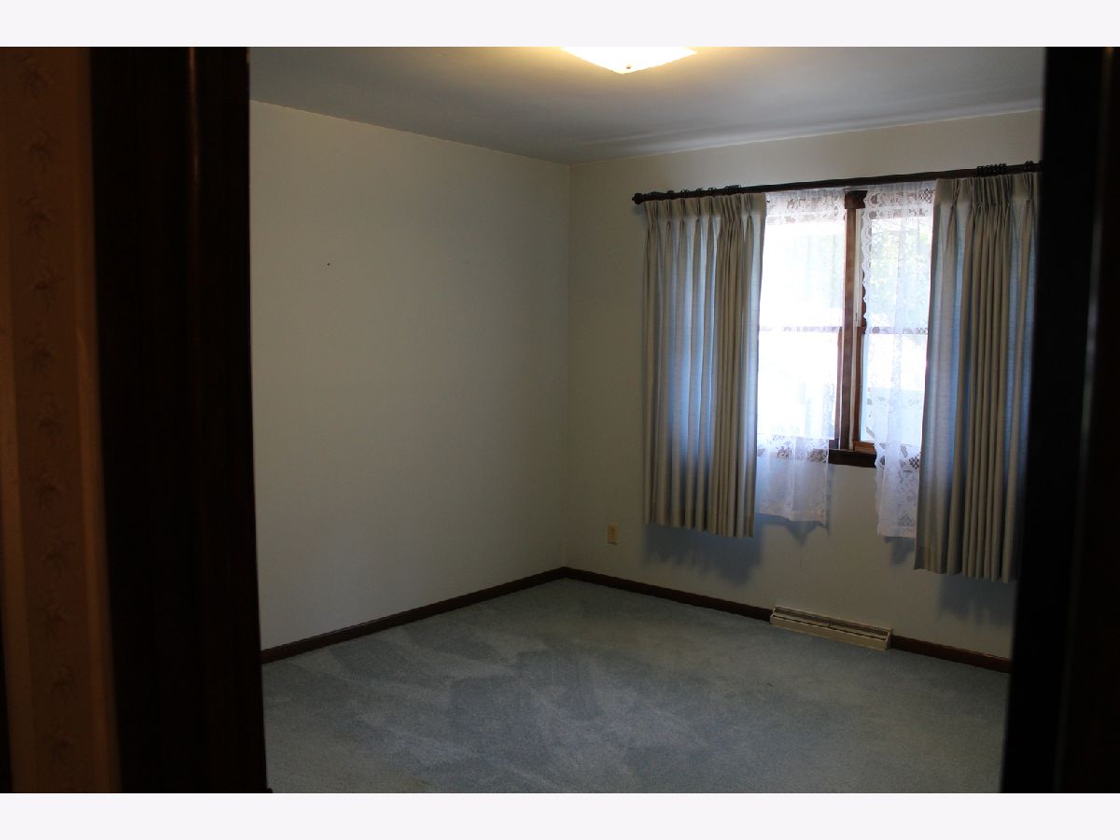
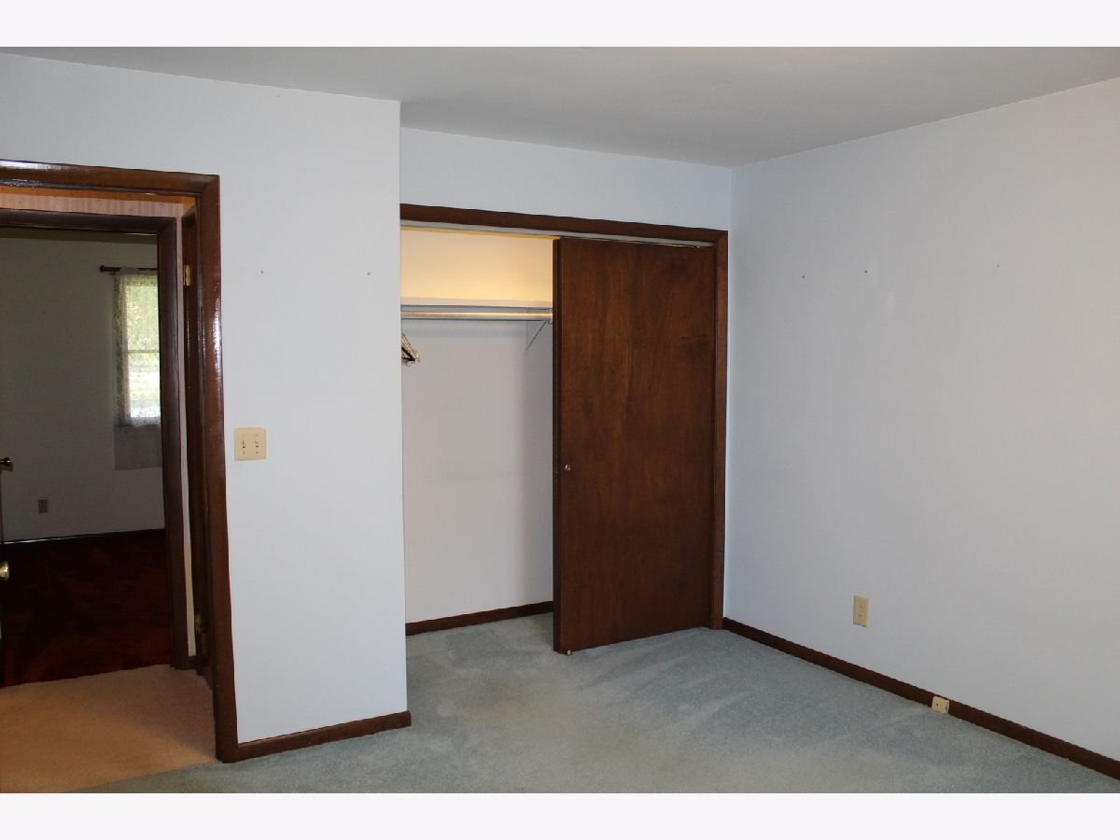
Total Bedrooms: 3
Bedrooms Above Ground: 3
Bedrooms Below Ground: 0
Dimensions: —
Floor Type: Carpet
Dimensions: —
Floor Type: Carpet
Full Bathrooms: 2
Bathroom Amenities: —
Bathroom in Basement: 0
Dimensions: —
Floor Type: Wood Laminate
Dimensions: —
Floor Type: Wood Laminate
Features: Eating Area-Table Space
Dimensions: —
Floor Type: Vinyl
Dimensions: —
Floor Type: Carpet
Dimensions: —
Floor Type: Carpet
Rooms: No additional rooms
Other Specifics
| 2 | |
| Block | |
| Garage, Space/s | |
| — | |
| — | |
| — | |
| Patio | |
| — | |
| 124X80 | |
| Pull Down Stair | |
| None | |
| Wood Laminate Floors, First Floor Bedroom, First Floor Laundry, First Floor Full Bath | |
| Range, Dishwasher, Refrigerator, Washer, Dryer, Water Softener, Water Softener Owned | |
| Not in DB | |
| Park, Street Paved | |
| — | |
| — |
Tax History
| Year | Property Taxes |
|---|---|
| 2021 | $1,800 |
Contact Agent
Nearby Similar Homes
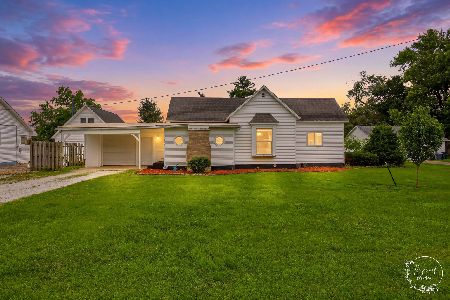
Nearby Sold Comparables
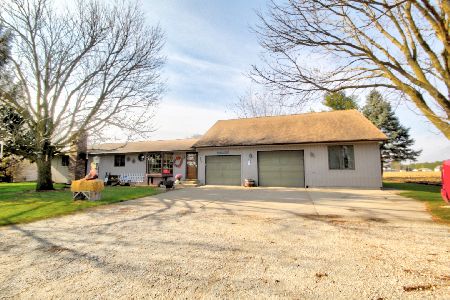
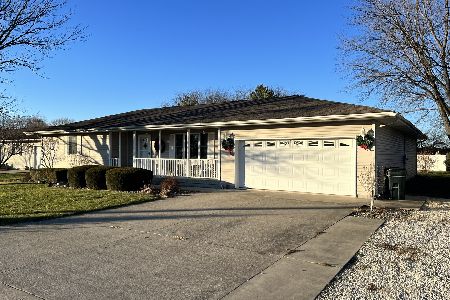

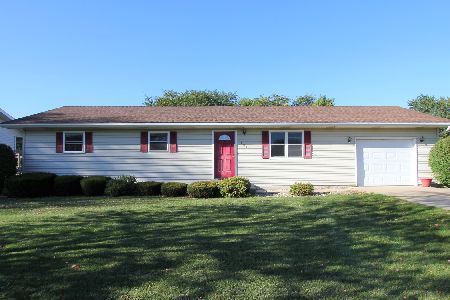
Contact Agent
Listing Provided By
McColly Rosenboom
