

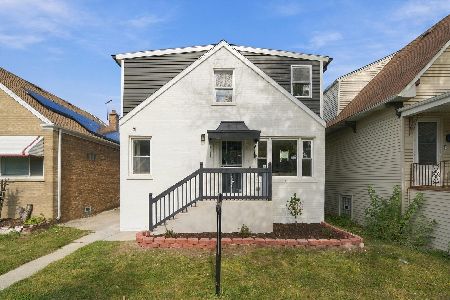
5048 Oakdale Avenue, Belmont Cragin, Chicago, Illinois 60641
Sorry, we are updating photos, please update this page in 15 minutes
$345,000
|
Sold
|
|
| Status: | Closed |
| Sqft: | 1,102 |
| Cost/Sqft: | $317 |
| Beds: | 3 |
| Baths: | 3 |
| Year Built: | 1920 |
| Property Taxes: | $3,929 |
| Days On Market: | 3094 |
| Lot Size: | 0,00 |
Description
Looking for space to entertain? Better than a condo, this beautifully rehabbed brick single-family home is perfect for celebrations, BBQs and marshmallow roasts. The spacious kitchen and a newly finished deck are ideal for gatherings. The main level also features a living room with decorative fireplace and office space/third bedroom. Two bedrooms plus a huge bonus space are located on the second floor. The basement is finished with plenty of room for the family and is cozy for those winter months. Three full baths one located on each level. You won't be disappointed!
Property Specifics
| Single Family | |
| — | |
| Bungalow | |
| 1920 | |
| Full | |
| Vinyl Siding, Brick | |
| Asphalt | |
| — | |
| No | |
| — |
| Cook | |
| — | |
| 0 / Not Applicable | |
| None | |
| Lake Michigan | |
| Public Sewer | |
| Central Air | |
| Natural Gas, Forced Air | |
| 09943427 | |
| 13282170230000 |
Property History
| DATE: | EVENT: | PRICE: | SOURCE: |
|---|---|---|---|
| 24 May, 2012 | Sold | $104,900 | MRED MLS |
| 21 Apr, 2012 | Under contract | $119,900 | MRED MLS |
| 17 Apr, 2012 | Listed for sale | $119,900 | MRED MLS |
| 22 May, 2013 | Sold | $235,000 | MRED MLS |
| 11 Apr, 2013 | Under contract | $249,000 | MRED MLS |
| 14 Feb, 2013 | Listed for sale | $249,000 | MRED MLS |
| 12 Jul, 2018 | Sold | $345,000 | MRED MLS |
| 16 May, 2018 | Under contract | $349,000 | MRED MLS |
| 10 May, 2018 | Listed for sale | $349,000 | MRED MLS |
Sorry, we are updating photos, please update this page in 15 minutes
Room Specifics
All Bedroom Info:
Total Bedrooms: 3
Bedrooms Above Ground: 3
Bedrooms Below Ground: 0
Total Bedrooms: 3
Bedrooms Above Ground: 3
Bedrooms Below Ground: 0
Second Bedroom Info:
Dimensions: —
Location: —Dimensions: —
Floor Type: Carpet
Third Bedroom Info:
Dimensions: —
Location: —Dimensions: —
Floor Type: Hardwood
Bathroom Info:
Full Bathrooms: 3
Partial Bathrooms: 0Full Bathrooms: 3
Bathroom Amenities: Soaking Tub
Bathroom in Basement: 1
Dining Room Info:
Dimensions: —
Location: —Dimensions: —
Floor Type: Hardwood
Kitchen Info:
Dimensions: —
Location: —Dimensions: —
Floor Type: Porcelain Tile
Features: Eating Area-Breakfast Bar
Living Room Info:
Dimensions: —
Location: —Dimensions: —
Floor Type: Hardwood
Family Room Info:
Dimensions: —
Location: —Dimensions: —
Floor Type: Carpet
Additional Rooms Info:
Rooms: Play Room, Sun Room
Basement: FullRooms: Play Room, Sun Room
Other Specifics
| 2 | |
| Concrete Perimeter | |
| Garage | |
| — | |
| — | |
| — | |
| Deck | |
| Fenced Yard | |
| 30 X 125 | |
| — | |
| None | |
| Hardwood Floors | |
| — | |
| Not in DB | |
| — | |
| — | |
| Decorative |
Tax History
| Year | Property Taxes |
|---|---|
| 2012 | $4,049 |
| 2013 | $4,207 |
| 2018 | $3,929 |
Contact Agent
Nearby Similar Homes
4950 Fletcher Street, Chicago, Illinois 60641
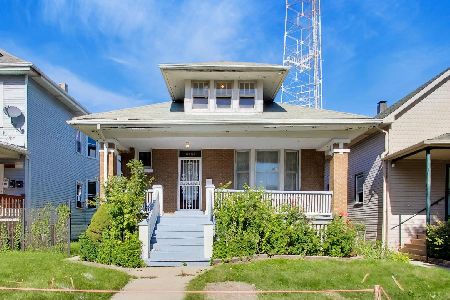
For Sale
$330,000
3 beds / 1.1 baths / 2,038 ft2
Single Family / Built: 1920
21
5226 Wolfram Street, Chicago, Illinois 60641
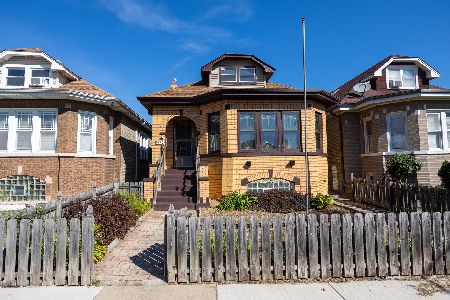
For Sale
$359,900
5 beds / 1.2 baths / 0 ft2
Single Family / Built: 1940
28
4953 Drummond Place, Chicago, Illinois 60639

For Sale
$499,900
3 beds / 2.0 baths / 2,434 ft2
Single Family / Built: 1915
51
5242 Schubert Avenue, Chicago, Illinois 60639
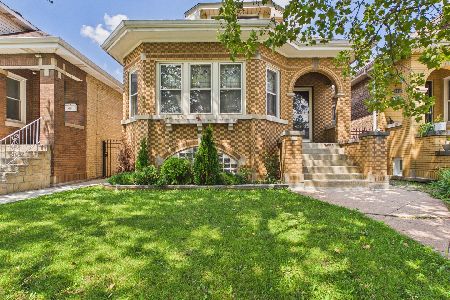
For Sale
$420,000
5 beds / 2.0 baths / 1,356 ft2
Single Family / Built: 1926
83
4852 Melrose Street, Chicago, Illinois 60641
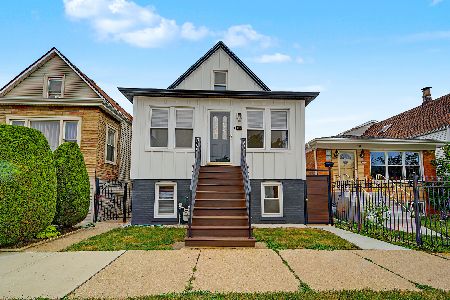
For Sale
$549,900
3 beds / 3.1 baths / 2,550 ft2
Single Family / Built: 1911
20
4824 Drummond Place, Chicago, Illinois 60639
For Sale
$615,000
4 beds / 3.1 baths / 2,064 ft2
Single Family / Built: 1953
2
Nearby Sold Comparables
5048 Oakdale Avenue, Chicago, Illinois 60641

Sold
$119,900
2 beds / 1.0 baths / 1,102 ft2
Single Family / Built: 1920
5308
5048 Oakdale Avenue, Chicago, Illinois 60641
Sold
$249,000
3 beds / 3.0 baths / 1,500 ft2
Single Family / Built: —
5005
Chicago, Illinois 60641
Sold
$251,000
4 beds / 2.1 baths / 1,092 ft2
Single Family / Built: 1919
3889
5054 Oakdale Avenue, Chicago, Illinois 60641
Sold
$384,900
4 beds / 4.0 baths / 3,550 ft2
Single Family / Built: 1920
4561
5054 Oakdale Avenue, Chicago, Illinois 60641
Sold
$395,000
4 beds / 4.0 baths / 3,100 ft2
Single Family / Built: 1920
3867
5054 Oakdale Avenue, Chicago, Illinois 60641
Sold
$99,900
3 beds / 2.0 baths / 1,152 ft2
Single Family / Built: 1920
4994
Contact Agent
Listing Provided By
Redfin Corporation
