

506 Market Street, Gridley, Illinois 61744
Subdivision > Gridley
Sorry, we are updating photos, please update this page in 15 minutes
$95,750
|
Sold
|
|
| Status: | Closed |
| Sqft: | 1,576 |
| Cost/Sqft: | $67 |
| Beds: | 3 |
| Baths: | 2 |
| Year Built: | 1958 |
| Property Taxes: | $2,119 |
| Days On Market: | 3047 |
| Lot Size: | 0,00 |
Description
Well cared for Ranch style home w/ 3 bedrooms & 2 full bathrooms. Hardwood floors in 2 bedrooms. Kitchen opens up to a big deck and large backyard. The "den" could be used as a 4th bedroom, as it has a small closet. It also has washer/dryer hook-ups. Just painted in 6/18: Master bedroom, middle bedroom, both bathrooms and basement. Basement is really large & has a wood burning fireplace & a room for your wine. Beautiful built-in cabinet in dining room. Bathrooms updated a few years ago. Same owner for almost 40 years - pride of ownership!
Property Specifics
| Single Family | |
| — | |
| Ranch | |
| 1958 | |
| Partial | |
| Vinyl Siding, Wood Siding | |
| — | |
| — | |
| No | |
| — |
| Mc Lean | |
| Gridley | |
| — / Not Applicable | |
| — | |
| Public | |
| Public Sewer | |
| Window/Wall Unit - 1 | |
| Steam, Natural Gas | |
| 10245352 | |
| 0204405006 |
Nearby Schools
| NAME: | DISTRICT: | DISTANCE: | |
|---|---|---|---|
|
Grade School
El Paso-gridley Elementary |
11 | — | |
|
Middle School
Gridley Jr High School |
11 | Not in DB | |
|
High School
El Paso High School |
11 | Not in DB | |
Property History
| DATE: | EVENT: | PRICE: | SOURCE: |
|---|---|---|---|
| 17 Oct, 2018 | Sold | $95,750 | MRED MLS |
| 27 Aug, 2018 | Under contract | $104,900 | MRED MLS |
| 7 Jul, 2018 | Listed for sale | $104,900 | MRED MLS |
Sorry, we are updating photos, please update this page in 15 minutes
Room Specifics
All Bedroom Info:
Total Bedrooms: 3
Bedrooms Above Ground: 3
Bedrooms Below Ground: 0
Total Bedrooms: 3
Bedrooms Above Ground: 3
Bedrooms Below Ground: 0
Second Bedroom Info:
Dimensions: —
Location: —Dimensions: —
Floor Type: Hardwood
Third Bedroom Info:
Dimensions: —
Location: —Dimensions: —
Floor Type: Hardwood
Bathroom Info:
Full Bathrooms: 2
Partial Bathrooms: 0Full Bathrooms: 2
Bathroom Amenities: —
Bathroom in Basement: —
Dining Room Info:
Dimensions: —
Location: —Dimensions: —
Floor Type: Carpet
Kitchen Info:
Dimensions: —
Location: —Dimensions: —
Floor Type: Vinyl
Features: Eating Area-Table Space, Pantry-Closet
Living Room Info:
Dimensions: —
Location: —Dimensions: —
Floor Type: Carpet
Additional Rooms Info:
Rooms: Other Room
Basement: PartialRooms: Other Room
Other Specifics
| 1 | |
| — | |
| Garage | |
| — | |
| — | |
| — | |
| Deck, Porch | |
| Mature Trees, Landscaped | |
| 85 X 108 | |
| — | |
| Full | |
| First Floor Full Bath, Built-in Features, Walk-In Closet(s) | |
| Refrigerator, Range, Washer, Dryer, Microwave | |
| Not in DB | |
| — | |
| — | |
| Wood Burning |
Tax History
| Year | Property Taxes |
|---|---|
| 2018 | $2,119 |
Contact Agent
Nearby Similar Homes
304 5th Street, Gridley, Illinois 61744
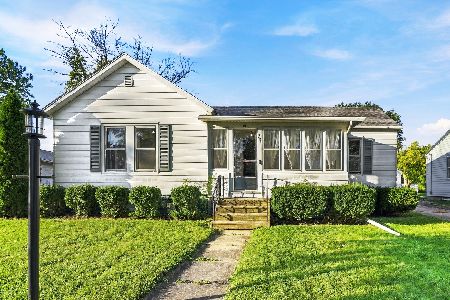
For Sale
$164,900
3 beds / 1.0 baths / 1,896 ft2
Single Family / Built: 1899
27
115 7th Street, Gridley, Illinois 61744
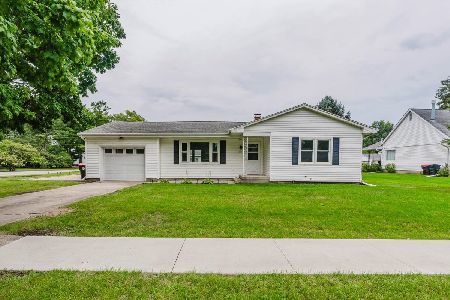
For Sale
$154,900
2 beds / 1.0 baths / 2,168 ft2
Single Family / Built: 1958
49
609 Woodford Street, Gridley, Illinois 61744
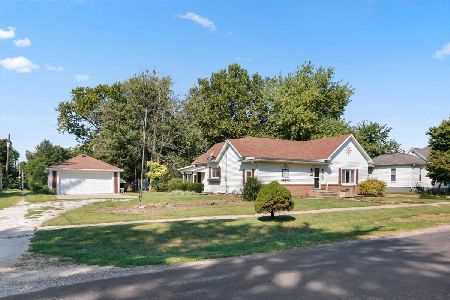
For Sale
$169,900
3 beds / 2.0 baths / 1,907 ft2
Single Family / Built: 1904
54
114 Boulder Drive, Gridley, Illinois 61744
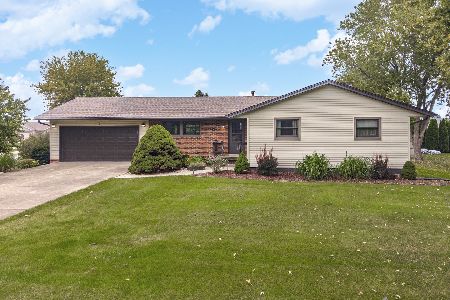
For Sale
$295,000
4 beds / 3.0 baths / 2,768 ft2
Single Family / Built: 1975
25
305 Parkway Court, Gridley, Illinois 61744
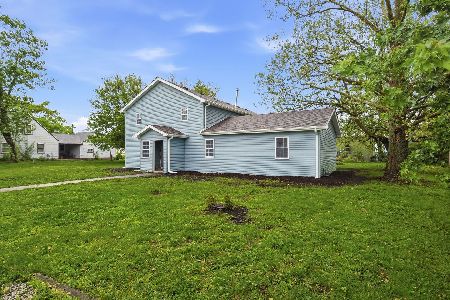
For Sale
$179,999
5 beds / 2.1 baths / 3,432 ft2
Single Family / Built: 1953
34
Nearby Sold Comparables

115 6th Street, Gridley, Illinois 61744
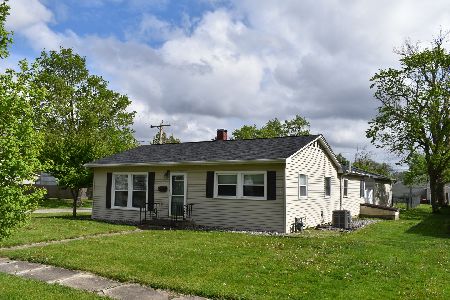
Sold
$194,900
3 beds / 2.0 baths / 1,403 ft2
Single Family / Built: 1957
553


Contact Agent
Listing Provided By
RE/MAX Choice
