

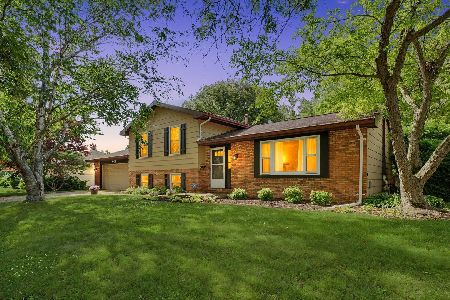
509 Mchenry St, Urbana, Illinois 61801
Subdivision > Ennis Ridge
Sorry, we are updating photos, please update this page in 15 minutes
$200,000
|
Sold
|
|
| Status: | Closed |
| Sqft: | 2,633 |
| Cost/Sqft: | $80 |
| Beds: | 5 |
| Baths: | 3 |
| Year Built: | — |
| Property Taxes: | $5,219 |
| Days On Market: | 4382 |
| Lot Size: | 0,00 |
Description
EVERYTHING IS UPDATED! New hardwoods, new carpet, freshly painted throughout, and well updated bathrooms are only a few of the improvements. Home is in an established, quiet neighborhood but with a fabulous new home feel on the inside. The updates put in to this FIVE bedroom home make it one of a kind for this area. In addition to all the other updates, the kitchen features brand new tile, cabinets, and appliances. When you put together the space plus the excellent updates this home offers, it truly is a one of a kind. Be sure to come see it soon!
Property Specifics
| Single Family | |
| — | |
| Traditional | |
| — | |
| None | |
| Brick, Vinyl Siding | |
| — | |
| — | |
| No | |
| — |
| Champaign | |
| Ennis Ridge | |
| — / — | |
| — | |
| Public | |
| Public Sewer | |
| Central Air | |
| Electric, Natural Gas, Forced Air | |
| 09452826 | |
| 932120476011 |
Nearby Schools
| NAME: | DISTRICT: | DISTANCE: | |
|---|---|---|---|
|
Grade School
Yankee |
— | ||
|
Middle School
Ums |
Not in DB | ||
|
High School
Uhs |
Not in DB | ||
Property History
| DATE: | EVENT: | PRICE: | SOURCE: |
|---|---|---|---|
| 27 May, 2015 | Sold | $200,000 | MRED MLS |
| 29 Apr, 2015 | Under contract | $210,000 | MRED MLS |
| — | Last price change | $220,000 | MRED MLS |
| 20 Nov, 2014 | Listed for sale | $235,000 | MRED MLS |
Sorry, we are updating photos, please update this page in 15 minutes
Room Specifics
All Bedroom Info:
Total Bedrooms: 5
Bedrooms Above Ground: 5
Bedrooms Below Ground: 0
Total Bedrooms: 5
Bedrooms Above Ground: 5
Bedrooms Below Ground: 0
Second Bedroom Info:
Dimensions: —
Location: —Dimensions: —
Floor Type: Carpet
Third Bedroom Info:
Dimensions: —
Location: —Dimensions: —
Floor Type: Carpet
Fourth Bedroom Info:
Dimensions: —
Location: —Dimensions: —
Floor Type: Carpet
Bathroom Info:
Full Bathrooms: 3
Partial Bathrooms: 1Full Bathrooms: 3
Bathroom Amenities: —
Bathroom in Basement: —
Dining Room Info:
Dimensions: —
Location: —Dimensions: —
Floor Type: Hardwood
Kitchen Info:
Dimensions: —
Location: —Dimensions: —
Floor Type: Ceramic Tile
Features: Eating Area-Table Space, Pantry-Closet
Living Room Info:
Dimensions: —
Location: —Dimensions: —
Floor Type: Hardwood
Family Room Info:
Dimensions: —
Location: —Dimensions: —
Floor Type: Hardwood
Additional Rooms Info:
Rooms: Bedroom 5
Basement: NoneRooms: Bedroom 5
Other Specifics
| 2 | |
| — | |
| Garage | |
| — | |
| — | |
| — | |
| Patio | |
| Fenced Yard | |
| 75 X 115 | |
| — | |
| Full | |
| — | |
| Dishwasher, Disposal, Microwave, Range, Refrigerator | |
| Not in DB | |
| Sidewalks | |
| — | |
| Gas Log |
Tax History
| Year | Property Taxes |
|---|---|
| 2015 | $5,219 |
Contact Agent
Nearby Similar Homes
2404 Provine Circle, Urbana, Illinois 61801

For Sale
$375,000
4 beds / 2.1 baths / 2,174 ft2
Single Family / Built: 1977
31
808 Mchenry Street, Urbana, Illinois 61801

For Sale
$395,000
4 beds / 2.0 baths / 2,440 ft2
Single Family / Built: 1964
6
1002 Shurts Street, Urbana, Illinois 61801

For Sale
$250,000
4 beds / 3.0 baths / 2,324 ft2
Single Family / Built: —
28
204 George Huff Drive, Urbana, Illinois 61801

For Sale
$363,900
3 beds / 2.0 baths / 1,654 ft2
Single Family / Built: 1952
126
2103 Burlison Drive, Urbana, Illinois 61801

For Sale
$239,500
3 beds / 2.0 baths / 1,415 ft2
Single Family / Built: 1956
131
2511 Pond Street, Urbana, Illinois 61801

For Sale
$219,900
3 beds / 1.1 baths / 1,416 ft2
Single Family / Built: —
10
Nearby Sold Comparables

601 Mchenry Street, Urbana, Illinois 61801
Sold
$299,900
3 beds / 2.0 baths / 1,841 ft2
Single Family / Built: 1972
147
Contact Agent
Listing Provided By
KELLER WILLIAMS-TREC
