

51 Clearmont Drive, Elk Grove Village, Illinois 60007
Subdivision > Centex
Sorry, we are updating photos, please update this page in 15 minutes
$250,000
|
Sold
|
|
| Status: | Closed |
| Sqft: | 1,591 |
| Cost/Sqft: | $170 |
| Beds: | 3 |
| Baths: | 2 |
| Year Built: | 1969 |
| Property Taxes: | $3,700 |
| Days On Market: | 6139 |
| Lot Size: | 0,00 |
Description
Spacious ranch boasts large family room plus formal living & dining areas. Many costly updates in recent years: Feldco windows & custom patio door with sun shield, tear-off roof, furnace, central air, humidifier, appliances. Newer hardwood floor in family room; parquet & ceramic everywhere else. Newly remodeled master bath with marble shower walls, ceramic floor. Nothing to spend money on except to pick colors!
Property Specifics
| Single Family | |
| — | |
| Ranch | |
| 1969 | |
| None | |
| Aluminum/Vinyl/Steel Siding, Brick | |
| Asphalt | |
| — | |
| No | |
| — |
| Cook | |
| Centex | |
| 0 / Not Applicable | |
| None | |
| Public | |
| Public Sewer | |
| Central Air | |
| Natural Gas, Forced Air | |
| 07419030 | |
| 08324190080000 |
Nearby Schools
| NAME: | DISTRICT: | DISTANCE: | |
|---|---|---|---|
|
Grade School
Salt Creek Elementary School |
59 | — | |
|
Middle School
Grove Junior High School |
59 | Not in DB | |
|
High School
Elk Grove High School |
214 | Not in DB | |
Property History
| DATE: | EVENT: | PRICE: | SOURCE: |
|---|---|---|---|
| 19 Mar, 2010 | Sold | $250,000 | MRED MLS |
| 2 Feb, 2010 | Under contract | $270,000 | MRED MLS |
| 19 Jan, 2010 | Listed for sale | $270,000 | MRED MLS |
| 17 Sep, 2019 | Sold | $295,000 | MRED MLS |
| 22 Aug, 2019 | Under contract | $299,000 | MRED MLS |
| 26 Jul, 2019 | Listed for sale | $299,000 | MRED MLS |
Sorry, we are updating photos, please update this page in 15 minutes
Room Specifics
All Bedroom Info:
Total Bedrooms: 3
Bedrooms Above Ground: 3
Bedrooms Below Ground: 0
Total Bedrooms: 3
Bedrooms Above Ground: 3
Bedrooms Below Ground: 0
Second Bedroom Info:
Dimensions: —
Location: —Dimensions: —
Floor Type: Parquet
Third Bedroom Info:
Dimensions: —
Location: —Dimensions: —
Floor Type: Parquet
Bathroom Info:
Full Bathrooms: 2
Partial Bathrooms: —Full Bathrooms: 2
Bathroom Amenities: —
Bathroom in Basement: 0
Dining Room Info:
Dimensions: —
Location: —Dimensions: —
Floor Type: Parquet
Kitchen Info:
Dimensions: —
Location: —Dimensions: —
Floor Type: Ceramic Tile
Features: Pantry-Closet
Laundry Room Info:
Dimensions: —
Location: —Dimensions: —
Floor Type: Ceramic Tile
Living Room Info:
Dimensions: —
Location: —Dimensions: —
Floor Type: Parquet
Family Room Info:
Dimensions: —
Location: —Dimensions: —
Floor Type: Hardwood
Additional Rooms Info:
Rooms: Foyer, Utility Room-1st Floor
Basement: NoneRooms: Foyer, Utility Room-1st Floor
Other Specifics
| 2 | |
| — | |
| Garage | |
| — | |
| — | |
| — | |
| Patio | |
| — | |
| 70 X 110 | |
| — | |
| Full | |
| — | |
| Range, Dishwasher, Refrigerator, Washer, Dryer | |
| Not in DB | |
| Sidewalks, Street Lights, Street Paved | |
| — | |
| — |
Tax History
| Year | Property Taxes |
|---|---|
| 2010 | $3,700 |
| 2019 | $6,347 |
Contact Agent
Nearby Similar Homes
80 Essex Road, Elk Grove Village, Illinois 60007
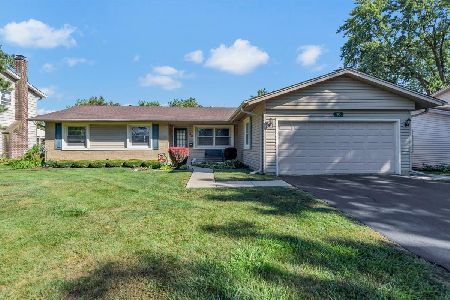
For Sale
$445,000
3 beds / 2.0 baths / 1,591 ft2
Single Family / Built: 1966
55
1317 Cumberland Circle, Elk Grove Village, Illinois 60007
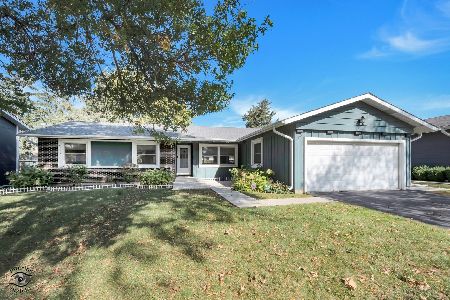
For Sale
$420,000
3 beds / 2.0 baths / 1,591 ft2
Single Family / Built: 1968
26
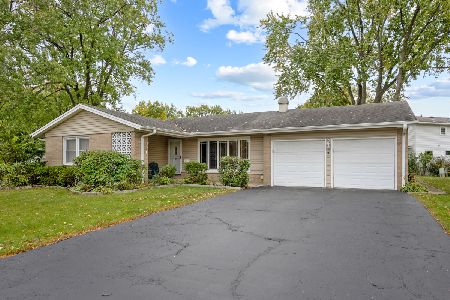
79 Eden Road, Elk Grove Village, Illinois 60007
For Sale
$424,900
4 beds / 2.0 baths / 1,813 ft2
Single Family / Built: 1966
138
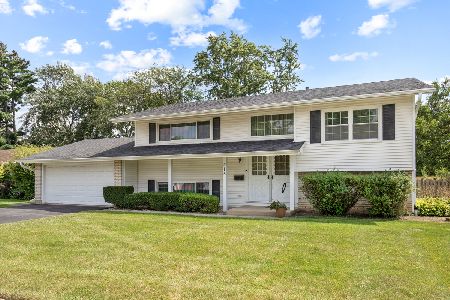
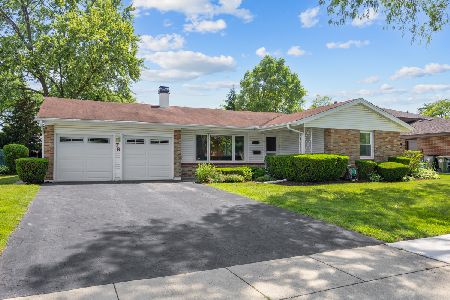
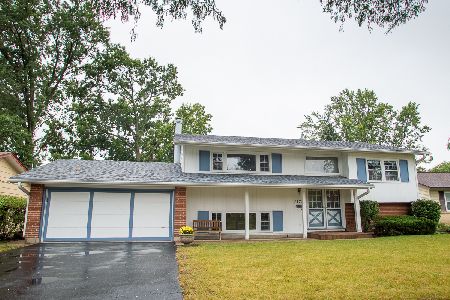
1379 Cumberland Circle, Elk Grove Village, Illinois 60007
For Sale
$457,900
4 beds / 2.0 baths / 2,130 ft2
Single Family / Built: 1966
52
Nearby Sold Comparables
57 Clearmont Drive, Elk Grove Village, Illinois 60007

Sold
$224,000
4 beds / 2.0 baths / 1,771 ft2
Single Family / Built: 1966
4126
57 Clearmont Drive, Elk Grove Village, Illinois 60007

Sold
$399,900
4 beds / 2.0 baths / 1,771 ft2
Single Family / Built: 1966
1622
56 Braemar Drive, Elk Grove Village, Illinois 60007
Sold
$294,900
3 beds / 2.0 baths / 1,591 ft2
Single Family / Built: 1969
2609
63 Clearmont Drive, Elk Grove Village, Illinois 60007
Sold
$209,900
3 beds / 2.0 baths / 1,122 ft2
Single Family / Built: 1966
4530
56 Clearmont Drive, Elk Grove Village, Illinois 60007
Sold
$100,000
3 beds / 2.0 baths / 1,617 ft2
Single Family / Built: 1969
3093
Contact Agent
Listing Provided By
RE/MAX Destiny
