

57 Clearmont Drive, Elk Grove Village, Illinois 60007
Sorry, we are updating photos, please update this page in 15 minutes
$224,000
|
Sold
|
|
| Status: | Closed |
| Sqft: | 1,771 |
| Cost/Sqft: | $126 |
| Beds: | 4 |
| Baths: | 2 |
| Year Built: | 1966 |
| Property Taxes: | $6,179 |
| Days On Market: | 4126 |
| Lot Size: | 0,18 |
Description
Best deal in town....Worth $50K-$60K more rehabbed, bring your ideas and save money... parquet wood floors throughout most of home, 4 large bedrooms, 2 full baths with some updating, seperate pantry in kitchen,double oven in kitchen,sperate dining area & dinette area, private patio in rear of home, newer furnance & H2O heater, sweat equity deal of the year in EGV, close to everything, calling all deal hunters...$$$
Property Specifics
| Single Family | |
| — | |
| — | |
| 1966 | |
| None | |
| Brick, Frame | |
| Asphalt | |
| BRIARCLIFF | |
| No | |
| 0.18 |
| Cook | |
| — | |
| 0 / Not Applicable | |
| None | |
| Lake Michigan | |
| Public Sewer | |
| Central Air | |
| Natural Gas, Forced Air | |
| 08993108 | |
| 08324190070000 |
Nearby Schools
| NAME: | DISTRICT: | DISTANCE: | |
|---|---|---|---|
|
Grade School
Salt Creek Elementary School |
59 | — | |
|
Middle School
Grove Junior High School |
59 | Not in DB | |
|
High School
Elk Grove High School |
214 | Not in DB | |
Property History
| DATE: | EVENT: | PRICE: | SOURCE: |
|---|---|---|---|
| 14 Oct, 2015 | Sold | $224,000 | MRED MLS |
| 14 Sep, 2015 | Under contract | $224,000 | MRED MLS |
| 25 Jul, 2015 | Listed for sale | $224,000 | MRED MLS |
| 24 Jun, 2022 | Sold | $410,000 | MRED MLS |
| 2 Jun, 2022 | Under contract | $399,900 | MRED MLS |
| 2 Jun, 2022 | Listed for sale | $399,900 | MRED MLS |
Sorry, we are updating photos, please update this page in 15 minutes
Room Specifics
All Bedroom Info:
Total Bedrooms: 4
Bedrooms Above Ground: 4
Bedrooms Below Ground: 0
Total Bedrooms: 4
Bedrooms Above Ground: 4
Bedrooms Below Ground: 0
Second Bedroom Info:
Dimensions: —
Location: —Dimensions: —
Floor Type: Parquet
Third Bedroom Info:
Dimensions: —
Location: —Dimensions: —
Floor Type: Parquet
Fourth Bedroom Info:
Dimensions: —
Location: —Dimensions: —
Floor Type: Parquet
Bathroom Info:
Full Bathrooms: 2
Partial Bathrooms: 0Full Bathrooms: 2
Bathroom Amenities: —
Bathroom in Basement: —
Dining Room Info:
Dimensions: —
Location: —Dimensions: —
Floor Type: Parquet
Kitchen Info:
Dimensions: —
Location: —Dimensions: —
Floor Type: Vinyl
Features: Galley, Pantry-Closet
Laundry Room Info:
Dimensions: —
Location: —Dimensions: —
Floor Type: Vinyl
Living Room Info:
Dimensions: —
Location: —Dimensions: —
Floor Type: Parquet
Family Room Info:
Dimensions: —
Location: —Dimensions: —
Floor Type: Carpet
Additional Rooms Info:
Rooms: Eating Area
Basement: NoneRooms: Eating Area
Other Specifics
| 2 | |
| Concrete Perimeter | |
| Garage | |
| — | |
| — | |
| — | |
| Patio, Porch | |
| — | |
| 70X114X36X35X114 | |
| — | |
| Full | |
| — | |
| Double Oven, Dishwasher, Refrigerator, Disposal | |
| Not in DB | |
| — | |
| — | |
| — |
Tax History
| Year | Property Taxes |
|---|---|
| 2015 | $6,179 |
| 2022 | $6,754 |
Contact Agent
Nearby Similar Homes
80 Essex Road, Elk Grove Village, Illinois 60007
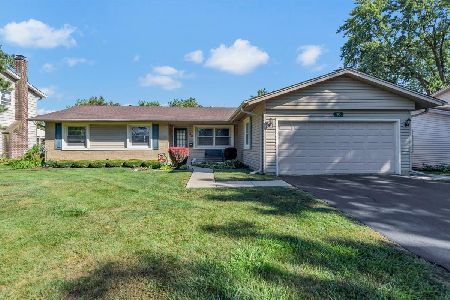
For Sale
$445,000
3 beds / 2.0 baths / 1,591 ft2
Single Family / Built: 1966
55
1317 Cumberland Circle, Elk Grove Village, Illinois 60007
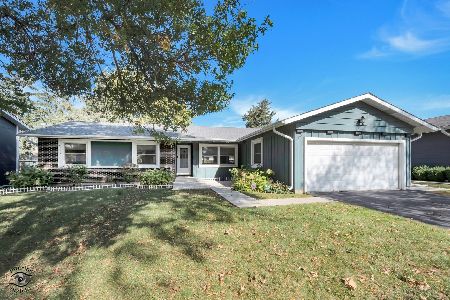
For Sale
$420,000
3 beds / 2.0 baths / 1,591 ft2
Single Family / Built: 1968
26
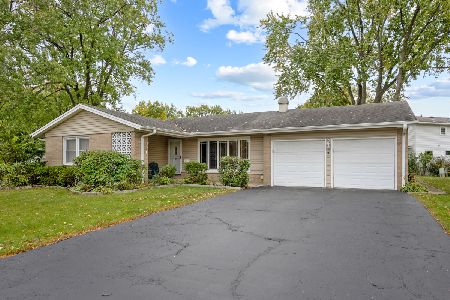
79 Eden Road, Elk Grove Village, Illinois 60007
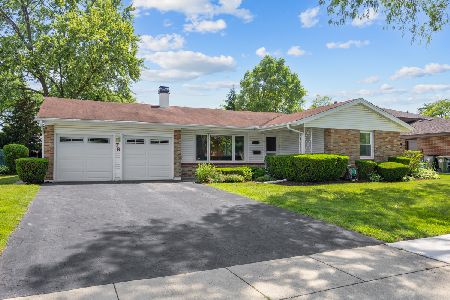
For Sale
$424,900
4 beds / 2.0 baths / 1,813 ft2
Single Family / Built: 1966
138
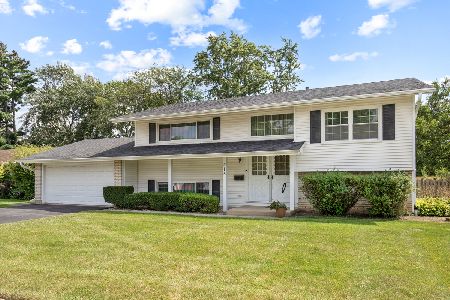
1379 Cumberland Circle, Elk Grove Village, Illinois 60007
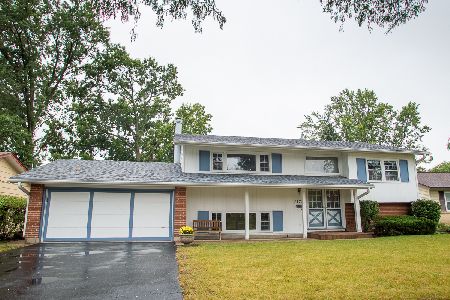
For Sale
$457,900
4 beds / 2.0 baths / 2,130 ft2
Single Family / Built: 1966
52
Nearby Sold Comparables
57 Clearmont Drive, Elk Grove Village, Illinois 60007

Sold
$399,900
4 beds / 2.0 baths / 1,771 ft2
Single Family / Built: 1966
1622
63 Clearmont Drive, Elk Grove Village, Illinois 60007

Sold
$209,900
3 beds / 2.0 baths / 1,122 ft2
Single Family / Built: 1966
4530
56 Clearmont Drive, Elk Grove Village, Illinois 60007
Sold
$100,000
3 beds / 2.0 baths / 1,617 ft2
Single Family / Built: 1969
3093
56 Clearmont Drive, Elk Grove Village, Illinois 60007
Sold
$329,000
3 beds / 2.0 baths / 1,617 ft2
Single Family / Built: 1969
2850
Contact Agent
Listing Provided By
Berkshire Hathaway HomeServices American Heritage
