

510 Blackberry Ridge Drive, Aurora, Illinois 60506
Subdivision > Orchard Valley
Sorry, we are updating photos, please update this page in 15 minutes
$293,000
|
Sold
|
|
| Status: | Closed |
| Sqft: | 3,100 |
| Cost/Sqft: | $95 |
| Beds: | 4 |
| Baths: | 3 |
| Year Built: | 1993 |
| Property Taxes: | $9,016 |
| Days On Market: | 4262 |
| Lot Size: | 0,26 |
Description
STUNNING custom BRICK/CEDAR home w/peaceful,panoramic backyard views across from Nature Preserve!! Former model w/6 paneled doors& superb millwork.3100 sq.ft. Upgrades throughout/SS appliances/granite.High E. furnace and A.C. new in 2012.Split staircase w/decorative iron balusters.Double-sided FP. New Lux. Mstr. Bath! Central vac/maintenance free deck. 1st.flr. den. Quality construction! New roof & Gutters! Turn-key!
Property Specifics
| Single Family | |
| — | |
| Traditional | |
| 1993 | |
| Full | |
| Brick, Cedar | |
| Asphalt | |
| CUSTOM MODEL | |
| No | |
| 0.26 |
| Kane | |
| Orchard Valley | |
| 156 / Annual | |
| Other | |
| Public | |
| Public Sewer | |
| Central Air | |
| Natural Gas, Forced Air | |
| 08842737 | |
| 1413326017 |
Nearby Schools
| NAME: | DISTRICT: | DISTANCE: | |
|---|---|---|---|
|
Grade School
Fearn Elementary School |
129 | — | |
|
Middle School
Herget Middle School |
129 | Not in DB | |
|
High School
West Aurora High School |
129 | Not in DB | |
Property History
| DATE: | EVENT: | PRICE: | SOURCE: |
|---|---|---|---|
| 12 Jun, 2015 | Sold | $293,000 | MRED MLS |
| 16 Apr, 2015 | Under contract | $295,000 | MRED MLS |
| — | Last price change | $299,900 | MRED MLS |
| 20 Feb, 2015 | Listed for sale | $309,900 | MRED MLS |
Sorry, we are updating photos, please update this page in 15 minutes
Room Specifics
All Bedroom Info:
Total Bedrooms: 4
Bedrooms Above Ground: 4
Bedrooms Below Ground: 0
Total Bedrooms: 4
Bedrooms Above Ground: 4
Bedrooms Below Ground: 0
Second Bedroom Info:
Dimensions: —
Location: —Dimensions: —
Floor Type: Carpet
Third Bedroom Info:
Dimensions: —
Location: —Dimensions: —
Floor Type: Carpet
Fourth Bedroom Info:
Dimensions: —
Location: —Dimensions: —
Floor Type: Carpet
Bathroom Info:
Full Bathrooms: 3
Partial Bathrooms: 1Full Bathrooms: 3
Bathroom Amenities: Full Body Spray Shower, Double Shower
Bathroom in Basement: 0
Dining Room Info:
Dimensions: —
Location: —Dimensions: —
Floor Type: Carpet
Kitchen Info:
Dimensions: —
Location: —Dimensions: —
Floor Type: Hardwood
Features: Eating Area-Table Space, Island
Laundry Room Info:
Dimensions: —
Location: —Dimensions: —
Floor Type: Ceramic Tile
Living Room Info:
Dimensions: —
Location: —Dimensions: —
Floor Type: Carpet
Family Room Info:
Dimensions: —
Location: —Dimensions: —
Floor Type: Carpet
Additional Rooms Info:
Rooms: Bonus Room, Office
Basement: FullRooms: Bonus Room, Office
Other Specifics
| 2 | |
| Concrete Perimeter | |
| Garage | |
| — | |
| — | |
| — | |
| Deck | |
| Cul-De-Sac | |
| 167X128 | |
| Unfinished | |
| Full | |
| Vaulted/Cathedral Ceilings, Skylight(s), Hardwood Floors, First Floor Laundry | |
| Range, Microwave, Dishwasher, High End Refrigerator, Disposal, Stainless Steel Appliance(s) | |
| Not in DB | |
| Sidewalks, Street Lights | |
| — | |
| Gas Log |
Tax History
| Year | Property Taxes |
|---|---|
| 2015 | $9,016 |
Contact Agent
Nearby Similar Homes
3075 Trillium Court, Aurora, Illinois 60506
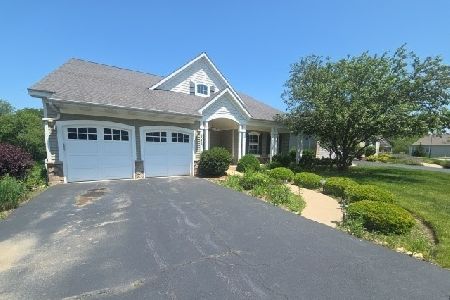
Foreclosure
$456,000
3 beds / 2.2 baths / 0 ft2
Single Family / Built: 2007
144
2513 Briarwood Court, Aurora, Illinois 60506

For Sale
$450,000
4 beds / 3.1 baths / 2,400 ft2
Single Family / Built: 1996
43
2580 Westminster Lane, Aurora, Illinois 60506
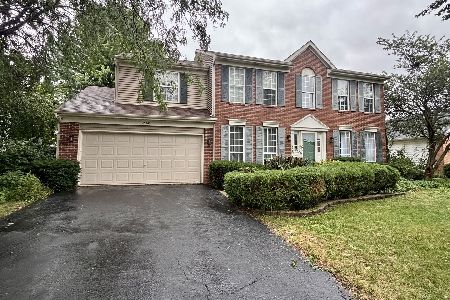
For Sale
$379,900
4 beds / 2.1 baths / 2,600 ft2
Single Family / Built: 1995
61
Nearby Sold Comparables

Contact Agent
Listing Provided By
Classic Realty
