

510 Glenn Drive, Palatine, Illinois 60074
Subdivision > Winston Park
Sorry, we are updating photos, please update this page in 15 minutes
$322,500
|
Sold
|
|
| Status: | Closed |
| Sqft: | 2,183 |
| Cost/Sqft: | $155 |
| Beds: | 4 |
| Baths: | 3 |
| Year Built: | 1967 |
| Property Taxes: | $7,107 |
| Days On Market: | 4860 |
| Lot Size: | 0,22 |
Description
This home has so much to offer from the inviting front porch to the large entry that greets you to the open floor plan with vaulted ceilings, hardwood floors, remodeled kitchen with granite, plenty storage in the beautiful maple cabinets, newer windows, roof, garage door, hvac, water heater, bathrooms, to name a few, yard w/ deck, patio & shed, convenient to shopping, schools and bike paths, Welcome Home!
Property Specifics
| Single Family | |
| — | |
| Traditional | |
| 1967 | |
| None | |
| Vinyl Siding, Brick | |
| Asphalt | |
| DRAKE - UPDATED | |
| No | |
| 0.22 |
| Cook | |
| Winston Park | |
| 0 / Not Applicable | |
| None | |
| Public | |
| Public Sewer | |
| Central Air | |
| Natural Gas | |
| 08410556 | |
| 02131160150000 |
Nearby Schools
| NAME: | DISTRICT: | DISTANCE: | |
|---|---|---|---|
|
Grade School
Jane Addams Elementary School |
15 | — | |
|
Middle School
Winston Campus-junior High |
15 | Not in DB | |
|
High School
Palatine High School |
211 | Not in DB | |
Property History
| DATE: | EVENT: | PRICE: | SOURCE: |
|---|---|---|---|
| 20 Sep, 2013 | Sold | $322,500 | MRED MLS |
| 8 Aug, 2013 | Under contract | $339,000 | MRED MLS |
| 2 Aug, 2013 | Listed for sale | $339,000 | MRED MLS |
| 19 Oct, 2020 | Sold | $360,000 | MRED MLS |
| 17 Aug, 2020 | Under contract | $359,900 | MRED MLS |
| — | Last price change | $390,000 | MRED MLS |
| 10 Aug, 2020 | Listed for sale | $390,000 | MRED MLS |
Sorry, we are updating photos, please update this page in 15 minutes
Room Specifics
All Bedroom Info:
Total Bedrooms: 4
Bedrooms Above Ground: 4
Bedrooms Below Ground: 0
Total Bedrooms: 4
Bedrooms Above Ground: 4
Bedrooms Below Ground: 0
Second Bedroom Info:
Dimensions: —
Location: —Dimensions: —
Floor Type: Parquet
Third Bedroom Info:
Dimensions: —
Location: —Dimensions: —
Floor Type: Parquet
Fourth Bedroom Info:
Dimensions: —
Location: —Dimensions: —
Floor Type: Parquet
Bathroom Info:
Full Bathrooms: 3
Partial Bathrooms: 1Full Bathrooms: 3
Bathroom Amenities: —
Bathroom in Basement: —
Dining Room Info:
Dimensions: —
Location: —Dimensions: —
Floor Type: Hardwood
Kitchen Info:
Dimensions: —
Location: —Dimensions: —
Floor Type: Ceramic Tile
Features: Eating Area-Breakfast Bar
Additional Rooms Info:
Rooms: Breakfast Room, Foyer, Great Room
Basement: NoneRooms: Breakfast Room, Foyer, Great Room
Other Specifics
| 2 | |
| Concrete Perimeter | |
| Garage | |
| — | |
| — | |
| — | |
| Deck, Patio, Porch, Storms/Screens | |
| Corner Lot, Fenced Yard, Landscaped | |
| 90X105 | |
| — | |
| Full | |
| Vaulted/Cathedral Ceilings, Hardwood Floors, First Floor Laundry | |
| Range, Microwave, Dishwasher, Refrigerator, Disposal | |
| Not in DB | |
| Pool, Sidewalks, Street Lights, Street Paved | |
| — | |
| — |
Tax History
| Year | Property Taxes |
|---|---|
| 2013 | $7,107 |
| 2020 | $9,058 |
Contact Agent
Nearby Similar Homes
503 Schirra Drive, Palatine, Illinois 60074

For Sale
$449,900
3 beds / 2.0 baths / 1,903 ft2
Single Family / Built: 1965
45
724 Baldwin Road, Palatine, Illinois 60074
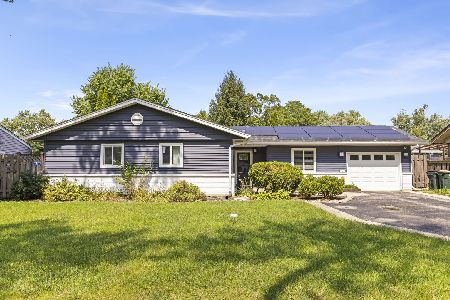
For Sale
$376,710
3 beds / 1.1 baths / 0 ft2
Single Family / Built: 1958
80
910 Bissell Drive, Palatine, Illinois 60074

For Sale
$345,000
3 beds / 2.0 baths / 1,397 ft2
Single Family / Built: 1962
15
707 Baldwin Road, Palatine, Illinois 60074

Foreclosure
$379,000
3 beds / 2.0 baths / 1,690 ft2
Single Family / Built: 1955
159
151 Boynton Drive, Palatine, Illinois 60074
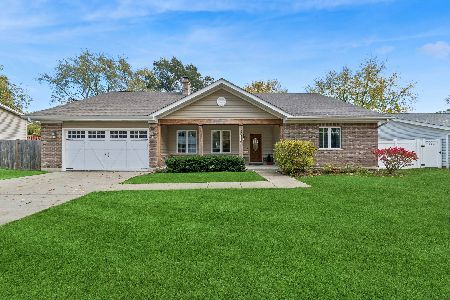
For Sale
$550,000
3 beds / 2.0 baths / 2,327 ft2
Single Family / Built: 2012
14
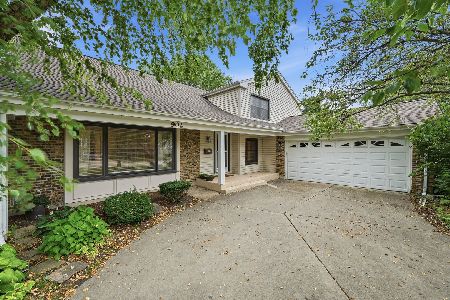
Nearby Sold Comparables




Contact Agent
Listing Provided By
Baird & Warner
