

829 Anderson Drive, Palatine, Illinois 60074
Subdivision > Winston Park
Sorry, we are updating photos, please update this page in 15 minutes
$241,500
|
Sold
|
|
| Status: | Closed |
| Sqft: | 2,000 |
| Cost/Sqft: | $125 |
| Beds: | 4 |
| Baths: | 3 |
| Year Built: | 1966 |
| Property Taxes: | $5,771 |
| Days On Market: | 5626 |
| Lot Size: | 0,00 |
Description
Gorgeous Claridge model-one of the largest & most popular in Winston Park! Freshly painted & sparkling throughout. Entertainment-sized living room w/lovely bay window, formal dining room & delightful eat-in kitchen. Main floor den/office could be 4th bedroom. Upper level has generous master bedroom w/ master bath, 2 more good-sized bedrooms & huge hall bath. Spacious family room w/sliding door to patio and yard.
Property Specifics
| Single Family | |
| — | |
| Tri-Level | |
| 1966 | |
| None | |
| Aluminum Siding, Brick | |
| Asphalt | |
| CLARIDGE | |
| No | |
| — |
| Cook | |
| Winston Park | |
| 0 / Not Applicable | |
| None | |
| Lake Michigan | |
| Public Sewer | |
| Central Air | |
| Natural Gas, Forced Air | |
| 07843692 | |
| 02131210220000 |
Nearby Schools
| NAME: | DISTRICT: | DISTANCE: | |
|---|---|---|---|
|
Grade School
Jane Addams Elementary School |
15 | — | |
|
Middle School
Winston Campus-junior High |
15 | Not in DB | |
|
High School
Palatine High School |
211 | Not in DB | |
Property History
| DATE: | EVENT: | PRICE: | SOURCE: |
|---|---|---|---|
| 27 Dec, 2011 | Sold | $241,500 | MRED MLS |
| 8 Nov, 2011 | Under contract | $249,700 | MRED MLS |
| — | Last price change | $277,250 | MRED MLS |
| 28 Jun, 2011 | Listed for sale | $289,900 | MRED MLS |
| 31 Jan, 2019 | Sold | $294,000 | MRED MLS |
| 19 Dec, 2018 | Under contract | $309,900 | MRED MLS |
| — | Last price change | $319,900 | MRED MLS |
| 14 Sep, 2018 | Listed for sale | $324,900 | MRED MLS |
Sorry, we are updating photos, please update this page in 15 minutes
Room Specifics
All Bedroom Info:
Total Bedrooms: 4
Bedrooms Above Ground: 4
Bedrooms Below Ground: 0
Total Bedrooms: 4
Bedrooms Above Ground: 4
Bedrooms Below Ground: 0
Second Bedroom Info:
Dimensions: —
Location: —Dimensions: —
Floor Type: Carpet
Third Bedroom Info:
Dimensions: —
Location: —Dimensions: —
Floor Type: Carpet
Bathroom Info:
Full Bathrooms: 3
Partial Bathrooms: 1Full Bathrooms: 3
Bathroom Amenities: —
Bathroom in Basement: —
Dining Room Info:
Dimensions: —
Location: —Dimensions: —
Floor Type: Parquet
Kitchen Info:
Dimensions: —
Location: —Dimensions: —
Floor Type: Vinyl
Features: Eating Area-Table Space
Living Room Info:
Dimensions: —
Location: —Dimensions: —
Floor Type: Parquet
Family Room Info:
Dimensions: —
Location: —Dimensions: —
Floor Type: Carpet
Additional Rooms Info:
Rooms: No additional rooms
Basement: NoneRooms: No additional rooms
Other Specifics
| 2 | |
| Concrete Perimeter | |
| Garage | |
| — | |
| — | |
| — | |
| Patio, Storms/Screens | |
| Corner Lot | |
| 105 X 88 | |
| — | |
| Full | |
| — | |
| Range, Microwave, Dishwasher, Refrigerator, Washer, Dryer, Disposal | |
| Not in DB | |
| — | |
| — | |
| — |
Tax History
| Year | Property Taxes |
|---|---|
| 2011 | $5,771 |
| 2019 | $7,680 |
Contact Agent
Nearby Similar Homes
724 Baldwin Road, Palatine, Illinois 60074
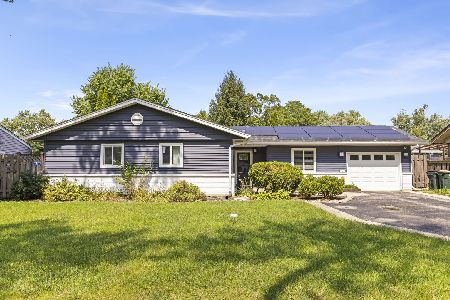
For Sale
$376,710
3 beds / 1.1 baths / 0 ft2
Single Family / Built: 1958
80
503 Schirra Drive, Palatine, Illinois 60074

For Sale
$449,900
3 beds / 2.0 baths / 1,903 ft2
Single Family / Built: 1965
45
910 Bissell Drive, Palatine, Illinois 60074

For Sale
$345,000
3 beds / 2.0 baths / 1,397 ft2
Single Family / Built: 1962
15
707 Baldwin Road, Palatine, Illinois 60074

Foreclosure
$379,000
3 beds / 2.0 baths / 1,690 ft2
Single Family / Built: 1955
159
151 Boynton Drive, Palatine, Illinois 60074
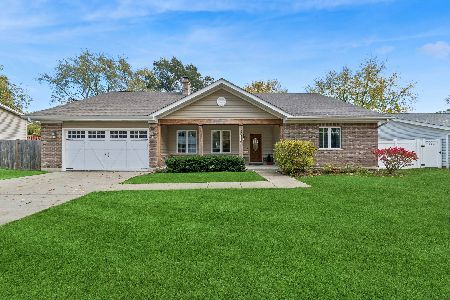
For Sale
$550,000
3 beds / 2.0 baths / 2,327 ft2
Single Family / Built: 2012
14
Nearby Sold Comparables


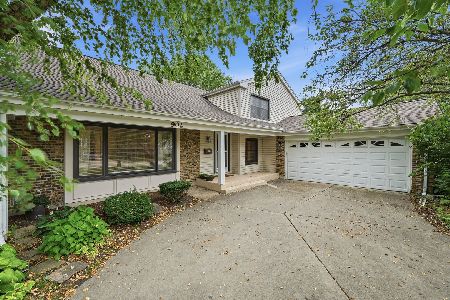
501 Rohlwing Road, Palatine, Illinois 60074

Sold
$289,977
4 beds / 2.0 baths / 0 ft2
Single Family / Built: 1966
5169
Contact Agent
Listing Provided By
RE/MAX Suburban
