

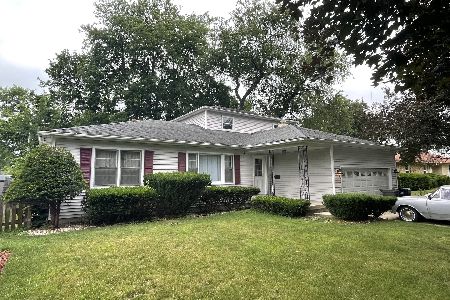
510 Wing Park Boulevard, Elgin, Illinois 60123
$175,900
|
Sold
|
|
| Status: | Closed |
| Sqft: | 1,481 |
| Cost/Sqft: | $121 |
| Beds: | 3 |
| Baths: | 2 |
| Year Built: | 1956 |
| Property Taxes: | $4,549 |
| Days On Market: | 4133 |
| Lot Size: | 0,28 |
Description
Live on beautiful Wing Park Blvd- great location for this inviting ranch style home! Hardwood floors, big windows, spacious kitchen with tons of counterspace, cabinets and pantry, dining nook off living room, fireplace and big bow window are highlights of living room. There is a flex room/den off kitchen. three spacious bedrooms include a large private master suite with full bath. A 2nd full bath services remaining bedrooms and guests. Additional highlights include F-U-L-L basement, oversized 1 car garage, patio, central air, long driveway and great location only minutes to Parks, Schools, Metra, I90, Randall Rd Corridor/shopping and more! Grapevines, fruit trees and rasberry patch are big plus's! Freshly painted and in move in condition.
Property Specifics
| Single Family | |
| — | |
| Ranch | |
| 1956 | |
| Full | |
| Brick | |
| Asphalt | |
| RANCH | |
| No | |
| 0.28 |
| Kane | |
| Wing Park Manor | |
| 0 / Not Applicable | |
| None | |
| Public | |
| Public Sewer | |
| Central Air | |
| Natural Gas, Forced Air | |
| 08985866 | |
| 0610477014 |
Nearby Schools
| NAME: | DISTRICT: | DISTANCE: | |
|---|---|---|---|
|
Grade School
Highland Elementary School |
46 | — | |
|
Middle School
Kimball Middle School |
46 | Not in DB | |
|
High School
Larkin High School |
46 | Not in DB | |
Property History
| DATE: | EVENT: | PRICE: | SOURCE: |
|---|---|---|---|
| 18 Sep, 2015 | Sold | $175,900 | MRED MLS |
| 31 Jul, 2015 | Under contract | $179,900 | MRED MLS |
| 17 Jul, 2015 | Listed for sale | $179,900 | MRED MLS |
Room Specifics
Total Bedrooms: 3
Bedrooms Above Ground: 3
Bedrooms Below Ground: 0
Dimensions: —
Floor Type: Hardwood
Dimensions: —
Floor Type: Hardwood
Full Bathrooms: 2
Bathroom Amenities: —
Bathroom in Basement: 0
Dimensions: —
Floor Type: Hardwood
Dimensions: —
Floor Type: Vinyl
Features: Pantry-Closet
Dimensions: —
Floor Type: Hardwood
Rooms: Den, Foyer
Other Specifics
| 1.5 | |
| Concrete Perimeter | |
| Garage | |
| — | |
| — | |
| — | |
| Patio | |
| Landscaped | |
| 98X125 | |
| — | |
| Full | |
| Hardwood Floors, First Floor Bedroom, First Floor Full Bath | |
| Range, Microwave, Dishwasher, Refrigerator, Washer, Dryer | |
| Not in DB | |
| Sidewalks, Street Lights, Street Paved | |
| — | |
| — |
Tax History
| Year | Property Taxes |
|---|---|
| 2015 | $4,549 |
Contact Agent
Nearby Similar Homes
Nearby Sold Comparables

Contact Agent
Listing Provided By
Premier Living Properties
