

520 Wing Park Boulevard, Elgin, Illinois 60123
$205,000
|
Sold
|
|
| Status: | Closed |
| Sqft: | 1,354 |
| Cost/Sqft: | $155 |
| Beds: | 2 |
| Baths: | 2 |
| Year Built: | 1953 |
| Property Taxes: | $3,999 |
| Days On Market: | 2757 |
| Lot Size: | 0,27 |
Description
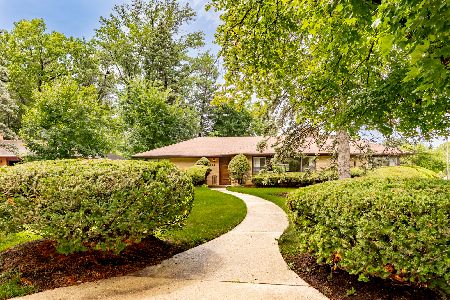
Absolute mint condition! Solid custom ranch! Deep private lot! Long driveway with side apron! Enter to the spacious living room with picture window, beautiful hardwood floors and gas log fireplace with custom mantle! Bright kitchen with white cabinetry, granite countertops and tile flooring! Separate formal dining room with crown molding, wainscoting and large window with great views of the yard! Gracious size master bedroom with custom wainscoting! Remodeled bathroom with oversized vanity with granite top and tile work throughout! Huge finished basement with rec room with brick fireplace, office and large storage area! Awesome screened porch great for summer nights! New windows, roof, gutters and siding in 2016! Shed! Beautiful yard with tons of perennials! Walk to Wing Park! Quick I-90 access! Close to train! Best deal in town!
Property Specifics
| Single Family | |
| — | |
| Ranch | |
| 1953 | |
| Full | |
| Vinyl Siding | |
| Asphalt | |
| — | |
| No | |
| 0.27 |
| Kane | |
| — | |
| 0 / Not Applicable | |
| None | |
| Public | |
| Public Sewer | |
| Central Air | |
| Natural Gas, Forced Air | |
| 10353394 | |
| 0610477013 |
Property History
| DATE: | EVENT: | PRICE: | SOURCE: |
|---|---|---|---|
| 7 Jun, 2019 | Sold | $205,000 | MRED MLS |
| 25 Apr, 2019 | Under contract | $209,900 | MRED MLS |
| 23 Apr, 2019 | Listed for sale | $209,900 | MRED MLS |
Room Specifics
Total Bedrooms: 2
Bedrooms Above Ground: 2
Bedrooms Below Ground: 0
Dimensions: —
Floor Type: Hardwood
Full Bathrooms: 2
Bathroom Amenities: —
Bathroom in Basement: 0
Dimensions: —
Floor Type: Hardwood
Dimensions: —
Floor Type: Ceramic Tile
Dimensions: —
Floor Type: Hardwood
Rooms: Den, Recreation Room, Storage, Screened Porch
Other Specifics
| 1 | |
| Concrete Perimeter | |
| Garage | |
| — | |
| — | |
| — | |
| Storms/Screens | |
| — | |
| 95X122X96X121 | |
| — | |
| None | |
| Hardwood Floors, First Floor Bedroom | |
| Range, Refrigerator, Washer, Dryer | |
| Not in DB | |
| — | |
| — | |
| Gas Log, Gas Starter |
Tax History
| Year | Property Taxes |
|---|---|
| 2019 | $3,999 |
Contact Agent
Nearby Similar Homes

Nearby Sold Comparables



Contact Agent
Listing Provided By
REMAX Horizon
